1168 Abbey Pl Ne, Washington, DC 20002
- $1,299,000
- 2,039
- SqFt




- List Price
- $1,299,000
- Days on Market
- 56
- Status
- PENDING
- MLS#
- DCDC2263348
- Living Area
- 2,039
- Lot Size (Acres)
- 0.02
- Style
- Bi-level, Transitional
- Year Built
- 1925
- County
- Washington DC
- School District
- District Of Columbia Public Schools
Property Description
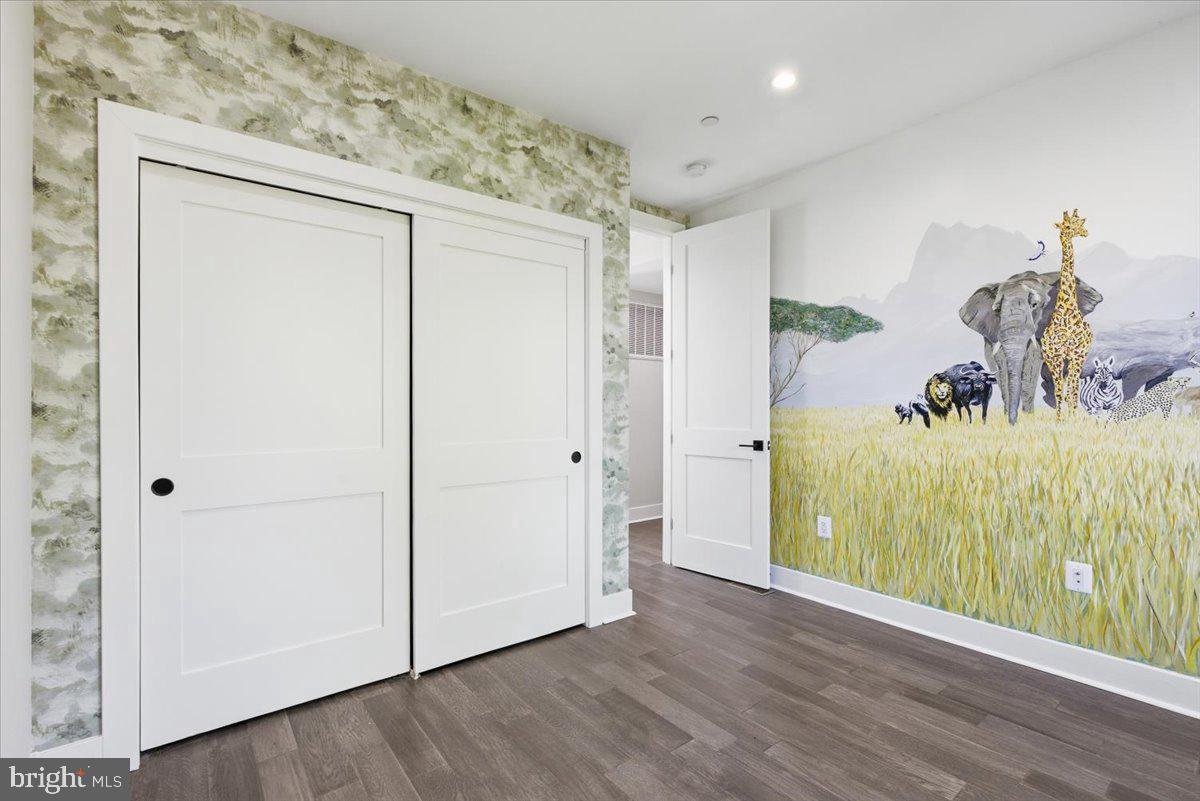
Luxury Multifamily (4 BRs, 4 Full BAs, 2 half BAs, Roof Deck, 1 Secure Parking) Investment Opportunity in the Heart of NoMa! Introducing a rare opportunity to own a fully reconstructed, boutique 2-unit building in one of DC’s most dynamic neighborhoods. This 4-level duplex residence, complete with a private roof deck and has always been owner-occupied, includes three tax IDs: Unit 1 (0773//2004), Unit 2 (0773//2005), and a separately deeded secure parking space (0773//2006) with electric Level 1 charger. Rebuilt in 2019 with all new systems including HVAC, electrical, and plumbing, this turnkey property offers both immediate flexibility and long-term value. Both units are delivered fully vacant, presenting the ideal scenario for an investor or owner-occupant seeking to live in one residence while generating income from the other, or to maximize returns with two premium rental units. Each unit showcases modern luxury finishes and thoughtful design, featuring open-concept layouts, engineered oak hardwood flooring, quartz countertops with expansive Kitchen islands, stainless steel appliances with gas cooking and luxury touches like pot fillers & wine storage. The spa-inspired marble bathrooms with custom tile and matte black hardware continue the upscale theme. In-unit full-sized washer and dryers, tankless water heaters, fresh paint / designer wallpaper, and an installed reverse osmosis water filtration system complete each residence. Unit 2 (995 sf, 2 BR | 2.5 BAs) spans the upper two levels and is flooded with natural light, offering 2 bedrooms, a half bath on the main living level, and 2 full bathrooms, including an ensuite. A private balcony extends from the second bedroom (complete with a curated wall mural), while a stunning rooftop deck crowns the home with panoramic 360-degree city views—perfect for entertaining or unwinding above it all. Unit 1 (1,044 sf, 2 BR | 2.5 BAs) occupies the main and lower levels, also featuring 2 bedrooms, a half bath on the main living level, and 2 full bathrooms, including an ensuite. Each bedroom provides direct access to outdoor space, with private patios and seamless connectivity to the secure parking area via a spiral staircase with rear egress. The separately deeded parking space includes a roll-down garage door and electric car charging capability, a rare and valuable amenity. Positioned just two blocks from the NoMa Metro and moments from the vibrant Union Market District, enjoy immediate access to some of DC’s most sought-after dining destinations including El Presidente, St. Anselm, Pastis DC, and maman. A true blend of lifestyle, location, and income potential—this is city living at its finest with built-in investment upside. *LP Title is offering buyers a $500 closing cost credit for using us as the title company.*
/u.realgeeks.media/haroldfranklin/logo-rlahatproperties-horizontal_(1).jpg)
Additional Information
- Subdivision
- Noma
- Taxes
- $10413
- Stories
- 4
- Interior Features
- 2nd Kitchen, Bathroom - Tub Shower, Bathroom - Walk-In Shower, Breakfast Area, Combination Dining/Living, Family Room Off Kitchen, Floor Plan - Open, Kitchen - Island, Recessed Lighting, Skylight(s), Window Treatments, Wine Storage, Wood Floors
- School District
- District Of Columbia Public Schools
- Elementary School
- Call School Board
- Middle School
- Call School Board
- High School
- Call School Board
- Flooring
- Engineered Wood
- Garage
- Yes
- Garage Spaces
- 1
- Exterior Features
- Roof Deck
- View
- City
- Heating
- 90% Forced Air, Central, Zoned, Programmable Thermostat
- Heating Fuel
- Natural Gas
- Cooling
- Central A/C, Programmable Thermostat, Zoned
- Roof
- Rubber
- Utilities
- Above Ground
- Water
- Public
- Sewer
- Public Sewer
- Basement
- Yes
Mortgage Calculator
Listing courtesy of Keller Williams Capital Properties. Contact: 5406598633