1330 New Hampshire Ave Nw Unit #916, Washington, DC 20036
- $749,900
- 2
- BD
- 2
- BA
- 1,151
- SqFt




- List Price
- $749,900
- Days on Market
- 3
- Status
- PENDING
- MLS#
- DCDC2262272
- Bedrooms
- 2
- Bathrooms
- 2
- Full Baths
- 2
- Living Area
- 1,151
- Style
- Unit/Flat
- Year Built
- 1963
- County
- Washington DC
- School District
- District Of Columbia Public Schools
Property Description
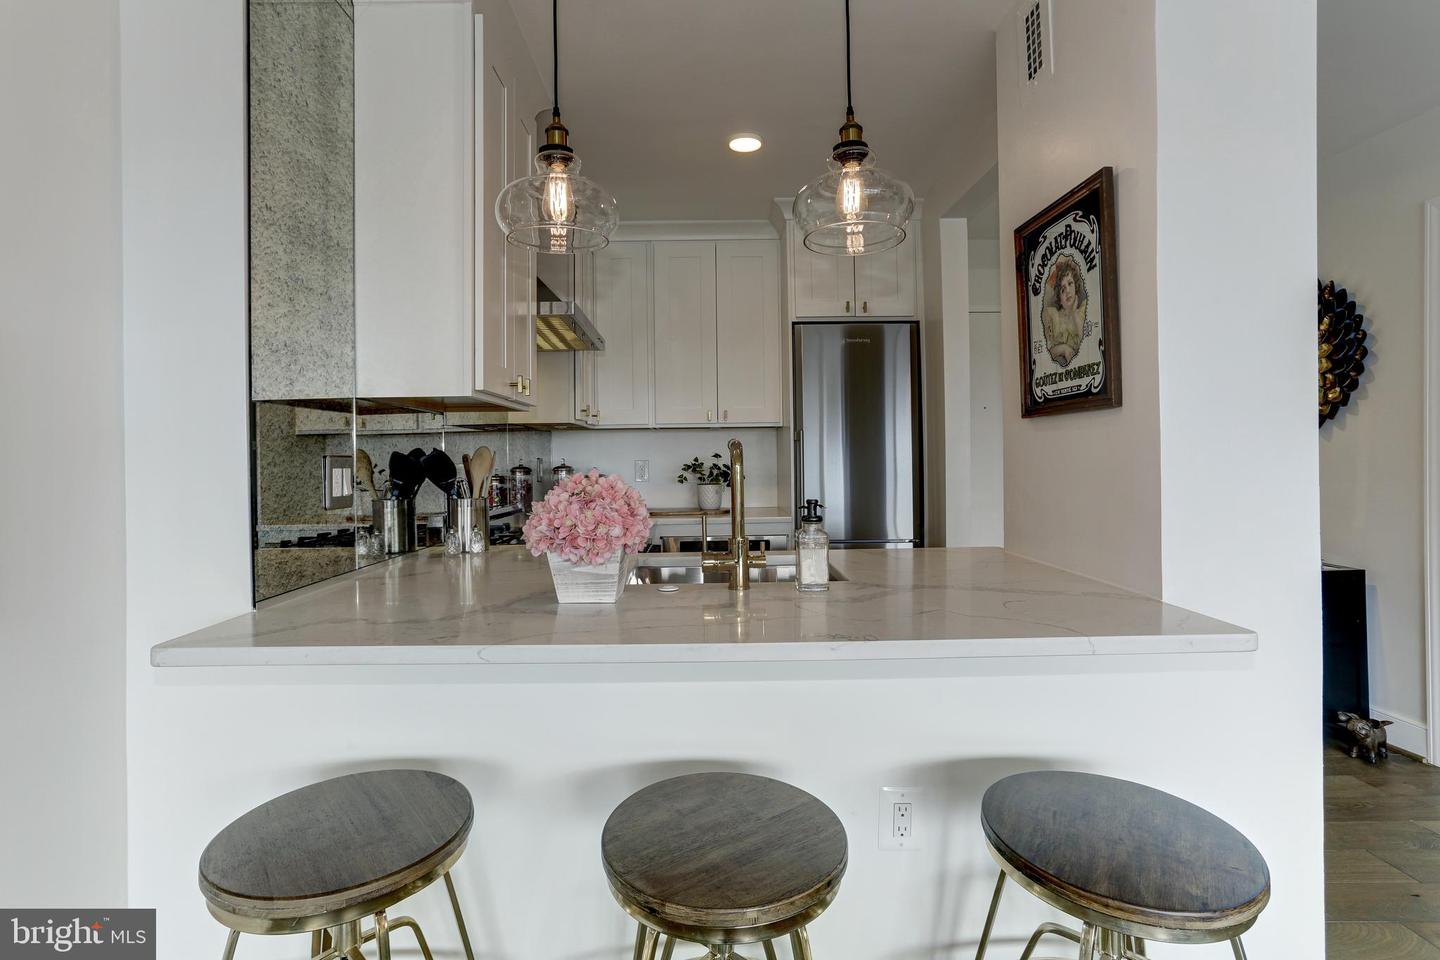
Completely reimagined through a full-scale gut renovation, this exceptional residence at The Apolline seamlessly combines two studio units into one expansive and sophisticated 1,100+ square foot home. Perched on the 9th floor, this one-bedroom plus large den, two-bath condominium showcases sweeping city views and an elevated modern design throughout. Every detail has been thoughtfully renovated with high-end finishes and contemporary functionality, including all-new electrical, plumbing, flooring, kitchen, and baths. The spacious open layout offers remarkable flexibility for both everyday living and entertaining, while the rare in-unit washer and dryer adds an additional level of convenience seldom found in the building. A coveted underground garage parking space conveys with the property. The monthly condo fee includes all utilities except internet. Residents enjoy premier amenities including a full-service front desk and a heated rooftop pool with panoramic views of the city skyline. *** Tenant-occupied through Dec 31, 2026.***
/u.realgeeks.media/haroldfranklin/logo-rlahatproperties-horizontal_(1).jpg)
Additional Information
- Subdivision
- Dupont Circle
- Building Name
- Central
- Taxes
- $4570
- Condo Fee
- $1148
- Amenities
- Common Grounds, Concierge, Elevator, Laundry Facilities, Meeting Room, Pool - Rooftop
- School District
- District Of Columbia Public Schools
- Garage
- Yes
- Garage Spaces
- 1
- Community Amenities
- Common Grounds, Concierge, Elevator, Laundry Facilities, Meeting Room, Pool - Rooftop
- Heating
- Central
- Heating Fuel
- Other
- Cooling
- Central A/C
- Water
- Public
- Sewer
- Public Sewer
Mortgage Calculator
Listing courtesy of J2 Real Estate. Contact: 7035685085