5516 14th St Nw Unit #5, Washington, DC 20011
- $689,900
- 3
- BD
- 3
- BA
- 1,620
- SqFt




- List Price
- $689,900
- Days on Market
- 75
- Status
- ACTIVE UNDER CONTRACT
- MLS#
- DCDC2261640
- Bedrooms
- 3
- Bathrooms
- 3
- Full Baths
- 3
- Living Area
- 1,620
- Style
- Traditional
- Year Built
- 1913
- County
- Washington DC
- School District
- District Of Columbia Public Schools
Property Description
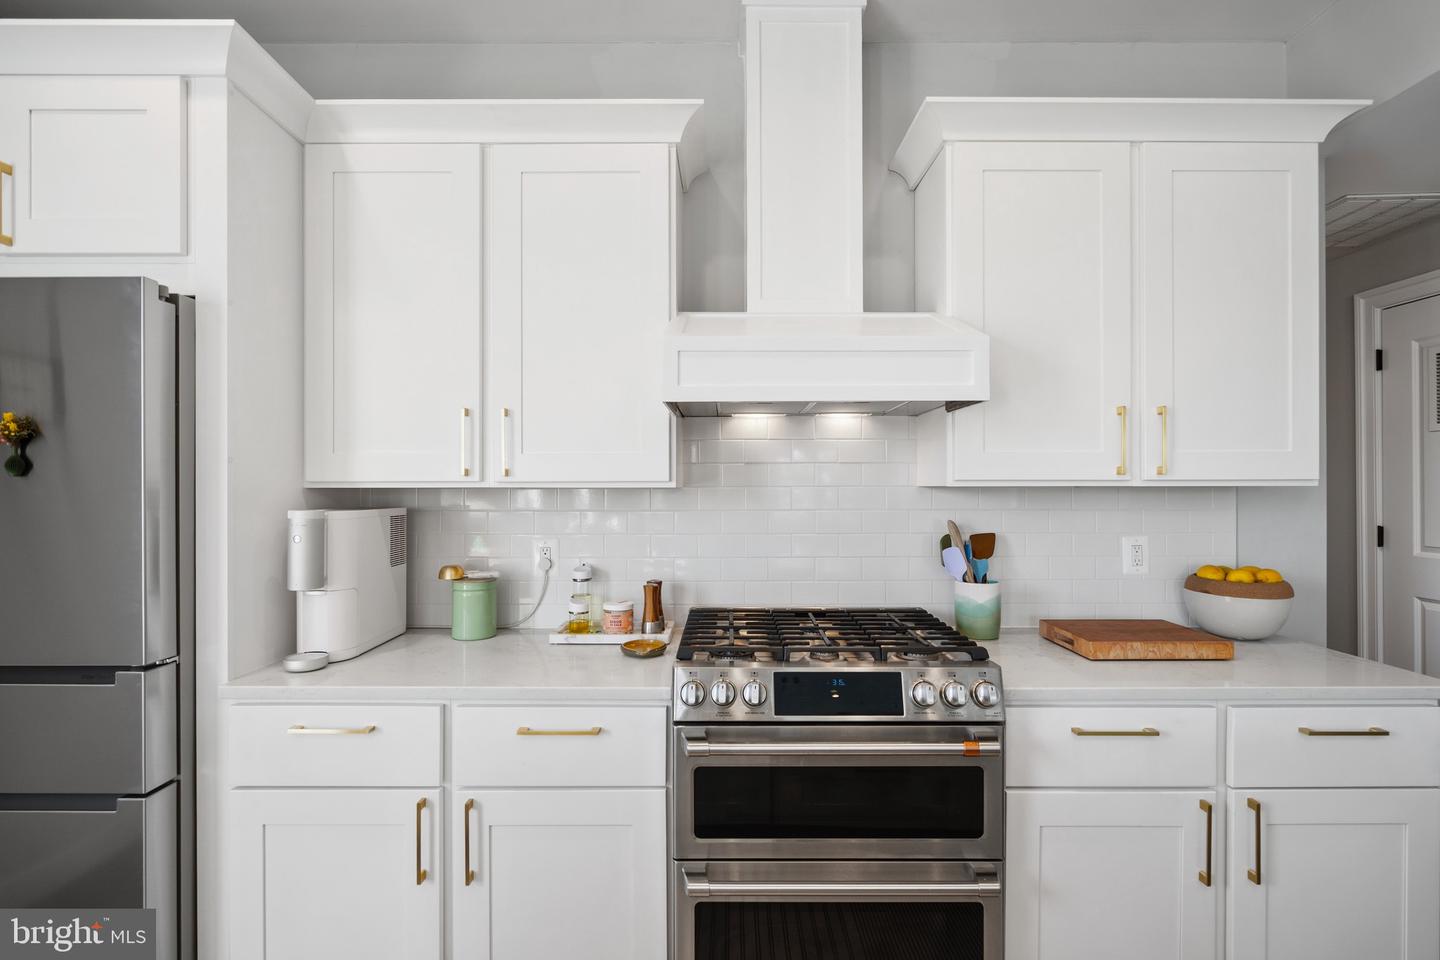
Welcome to this thoughtfully renovated three-bedroom, three-bathroom residence designed to enhance modern living. The kitchen is a true focal point, featuring custom maple pantry cabinetry with pull-out storage and integrated wine storage, a paneled Miele dishwasher, a Bosch 800 refrigerator, and a Café double oven—both newly installed in 2022—as well as a brand-new drawer microwave. Additional features include roll-out shelving, concealed storage, pull-out trash and recycling compartments, a motion-activated faucet, and custom island lighting that unifies the space. The home continues to impress with updated bathrooms showcasing custom white oak cabinetry and contemporary fixtures. A newly installed HVAC system (2024), NEST thermostat, and smart switches throughout the home provide enhanced comfort and energy efficiency. For those working from home, a dedicated office offers sound-dampening paneling and custom Elfa closet systems. Additional highlights include keyless smart entry, a Miele washer and dryer, a dedicated parking space, and a private roof deck ideal for both relaxation and entertaining. Thoughtful touches, such as built-in shoe storage in the front hall, further elevate the home’s functionality. Square footage is estimated by a third party.
/u.realgeeks.media/haroldfranklin/logo-rlahatproperties-horizontal_(1).jpg)
Additional Information
- Subdivision
- 16th Street Heights
- Building Name
- 16th Street Heights
- Taxes
- $5813
- Condo Fee
- $500
- Interior Features
- Floor Plan - Open, Kitchen - Island, Upgraded Countertops, Combination Dining/Living, Combination Kitchen/Dining, Combination Kitchen/Living, Wood Floors, Window Treatments, Ceiling Fan(s), Primary Bath(s)
- Amenities
- Common Grounds
- School District
- District Of Columbia Public Schools
- Elementary School
- John Lewis
- Middle School
- Macfarland
- High School
- Roosevelt High School At Macfarland
- Flooring
- Hardwood
- Exterior Features
- Street Lights, Sidewalks
- Community Amenities
- Common Grounds
- View
- Street, Trees/Woods
- Heating
- Heat Pump(s), Central
- Heating Fuel
- Electric
- Cooling
- Heat Pump(s), Central A/C
- Water
- Public
- Sewer
- Public Sewer
- Room Level
- Primary Bedroom: Upper 1, Primary Bathroom: Upper 1, Bedroom 2: Upper 1, Bathroom 2: Upper 1, Bedroom 3: Upper 1, Bathroom 3: Upper 1
Mortgage Calculator
Listing courtesy of TTR Sotheby's International Realty. Contact: