1420 Staples St Ne Unit #1, Washington, DC 20002
- $485,000
- 2
- BD
- 2
- BA
- 1,050
- SqFt




- List Price
- $485,000
- Days on Market
- 134
- Status
- ACTIVE
- MLS#
- DCDC2259526
- Bedrooms
- 2
- Bathrooms
- 2
- Full Baths
- 2
- Living Area
- 1,050
- Style
- Traditional
- Year Built
- 2021
- County
- Washington DC
- School District
- District Of Columbia Public Schools
Property Description
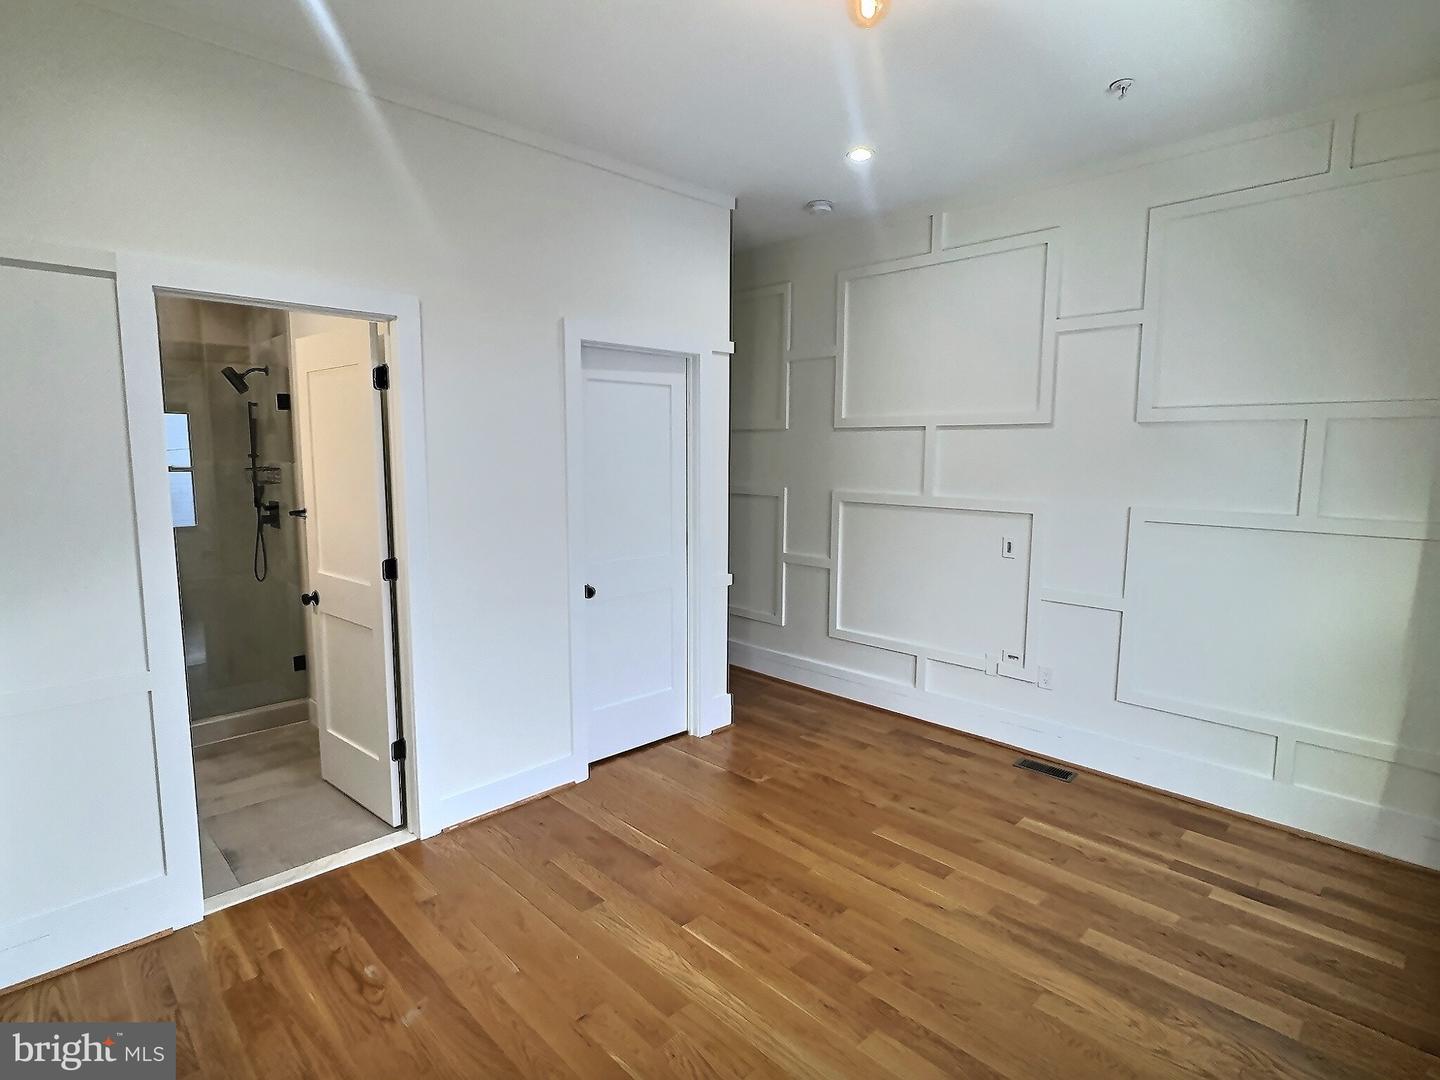
Welcome to 1420 Staples St. NE, where luxury living meets unbeatable convenience near Noma Union Market and the best of Capitol Hill and the H St. Corridor. This condo is anything but ordinary—this two-level, nearly 1,100 sq. ft. home features 2 spacious bedrooms, 2 full bathrooms, and soaring 10-foot ceilings that make every room feel grand. Thoughtful upgrades shine throughout, including huge energy-efficient windows, solid oak flooring, spray foam insulation, and spa-inspired finishes. The main level invites you in with an open, airy living space and a stunning chef’s kitchen complete with stainless steel appliances, quartz countertops, custom cabinetry, and a butler’s pantry/bar area. Perfect for hosting or cozy nights in. A secondary bedroom and full bath on the main floor offer flexibility for guests or a dedicated office. You’ll also love the full-size washer/dryer and generous storage options. Retreat upstairs to the private primary suite, featuring a beautiful walk-in closet and a luxurious bathroom with upgraded tile and a rain shower you’ll never want to leave.
/u.realgeeks.media/haroldfranklin/logo-rlahatproperties-horizontal_(1).jpg)
Additional Information
- Subdivision
- Trinidad
- Building Name
- Trinidad
- Taxes
- $4121
- Condo Fee
- $313
- Amenities
- None
- School District
- District Of Columbia Public Schools
- Community Amenities
- None
- Heating
- Central
- Heating Fuel
- Natural Gas
- Cooling
- Central A/C
- Water
- Public
- Sewer
- Public Sewer
Mortgage Calculator
Listing courtesy of Pearson Smith Realty, LLC. Contact: listinginquires@pearsonsmithrealty.com