1350 Randolph St Nw Unit #3, Washington, DC 20011
- $519,000
- 2
- BD
- 2
- BA
- 950
- SqFt






- List Price
- $519,000
- Price Change
- ▼ $6,000 1784246652
- Days on Market
- 89
- Status
- ACTIVE
- MLS#
- DCDC2259208
- Bedrooms
- 2
- Bathrooms
- 2
- Full Baths
- 2
- Living Area
- 950
- Style
- Traditional
- Year Built
- 1920
- County
- Washington DC
- School District
- District Of Columbia Public Schools
Property Description
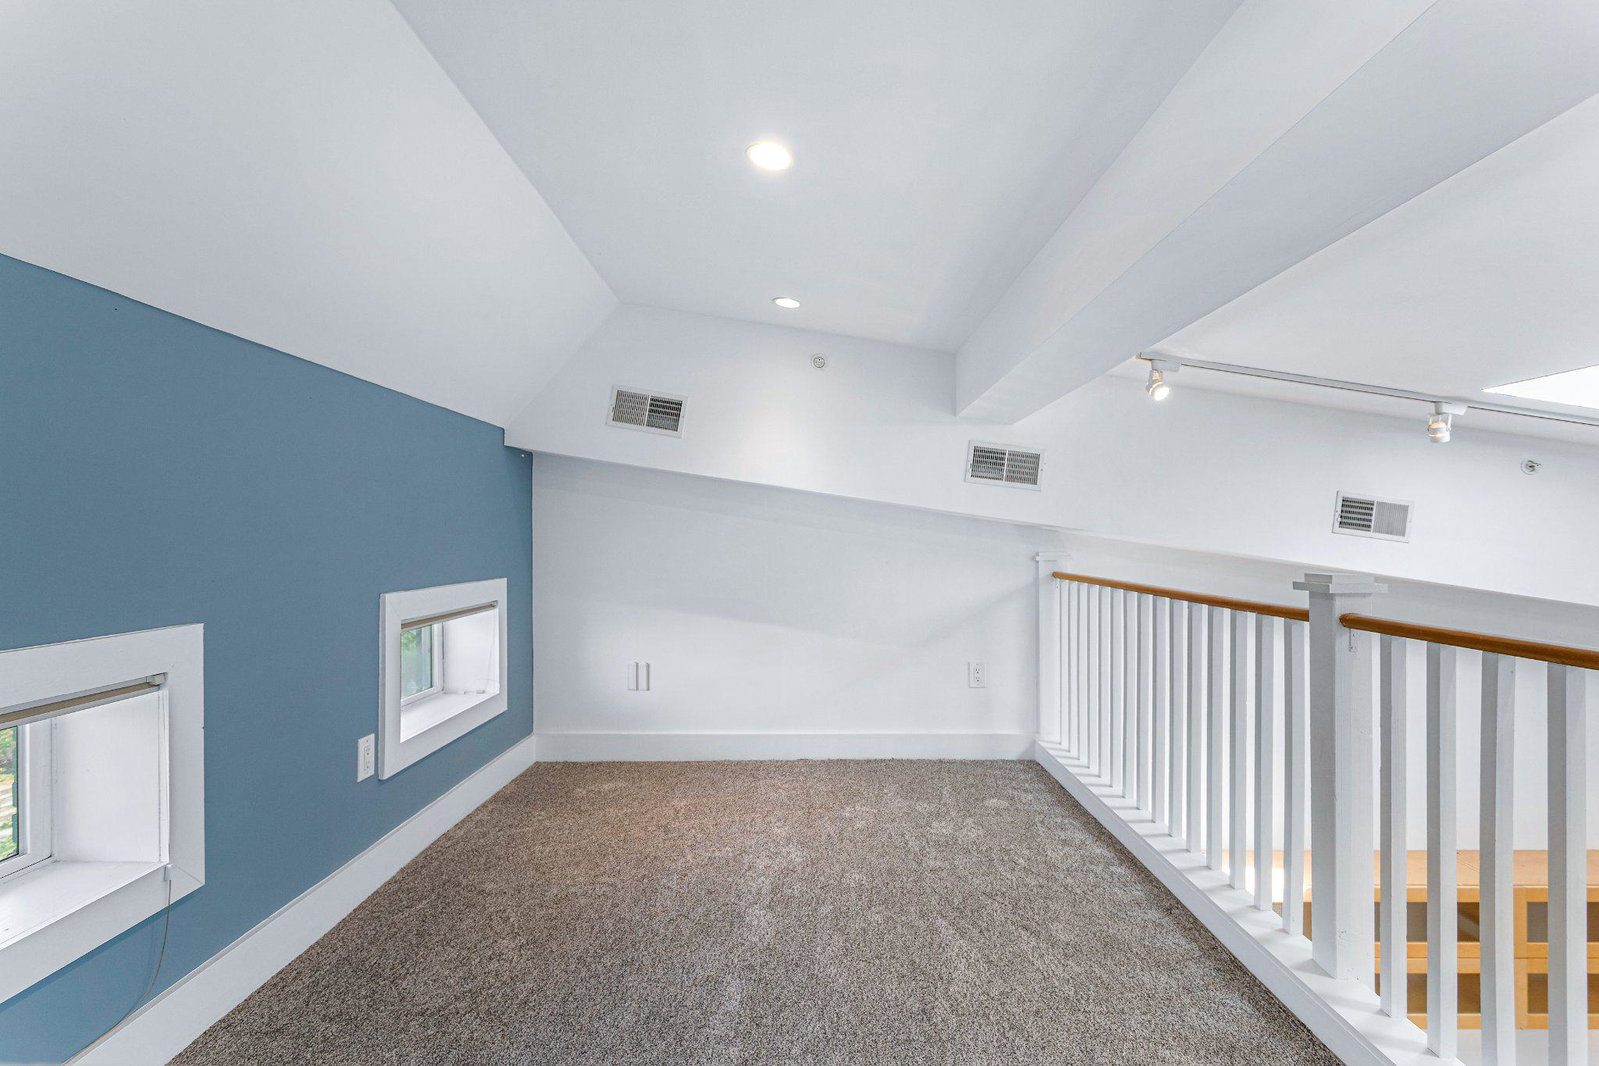
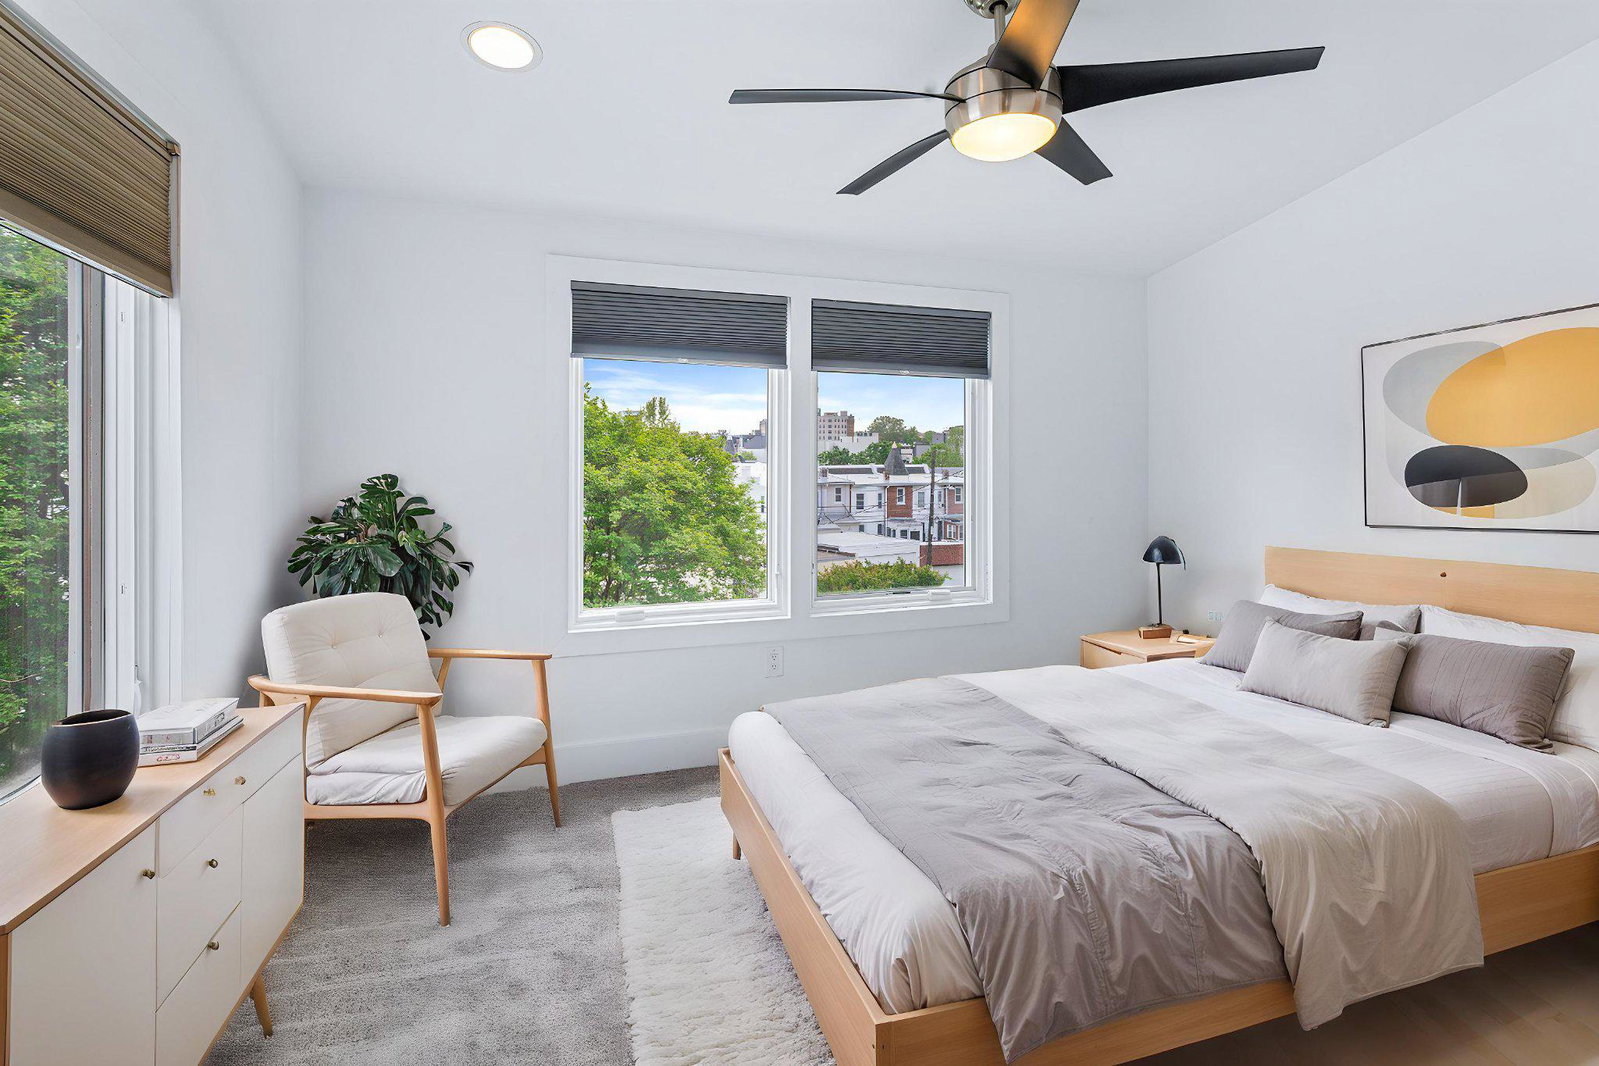
Tucked into a classic rowhome on a quieter residential block between Petworth and Columbia Heights, this bright and inviting 2-bedroom, 2-bath condo offers a comfortable layout, great natural light, and the charm of city living in one of DC’s most connected neighborhoods. Hardwood floors run throughout the main living area, while two oversized skylights fill the home with natural light throughout the day. The open-concept kitchen features butcher block countertops, stainless steel appliances, open shelving, and an easy flow into the living and dining space, making it ideal for both everyday living and entertaining. A lofted bonus area adds flexibility for a home office, reading nook, workout space, or additional storage. Both bedrooms are well-proportioned with ample closet space, and the primary suite includes a private en suite bath. A stacked washer and dryer is conveniently located in the hallway. Perfectly positioned near both Columbia Heights and Petworth, the home offers easy access to neighborhood favorites along 14th Street and Georgia Avenue, along with nearby Metro stations, bus lines, grocery stores, restaurants, cafés, and everyday conveniences. Offering an excellent opportunity to own in a vibrant, walkable DC neighborhood, this home combines character, functionality, and value in a location that continues to be in high demand. This is city living at its best. Come experience it for yourself, schedule your tour today!
/u.realgeeks.media/haroldfranklin/logo-rlahatproperties-horizontal_(1).jpg)
Additional Information
- Subdivision
- Columbia Heights
- Taxes
- $3839
- Condo Fee
- $277
- Amenities
- None
- School District
- District Of Columbia Public Schools
- Exterior Features
- Exterior Lighting
- Community Amenities
- None
- Heating
- Forced Air
- Heating Fuel
- Natural Gas
- Cooling
- Central A/C
- Water
- Public
- Sewer
- Public Sewer
- Room Level
- Loft: Upper 1
Mortgage Calculator
Listing courtesy of Urban Pace Polaris, Inc.. Contact: 2022961203