1107 Harvard St Nw Unit #R, Washington, DC 20009
- $550,000
- 4
- BD
- 3
- BA
- 1,239
- SqFt



- List Price
- $550,000
- Price Change
- ▼ $25,000 1779146026
- Days on Market
- 90
- Status
- ACTIVE UNDER CONTRACT
- MLS#
- DCDC2259102
- Bedrooms
- 4
- Bathrooms
- 3
- Full Baths
- 2
- Half Baths
- 1
- Living Area
- 1,239
- Style
- Colonial
- Year Built
- 1987
- County
- Washington DC
- School District
- District Of Columbia Public Schools
Property Description
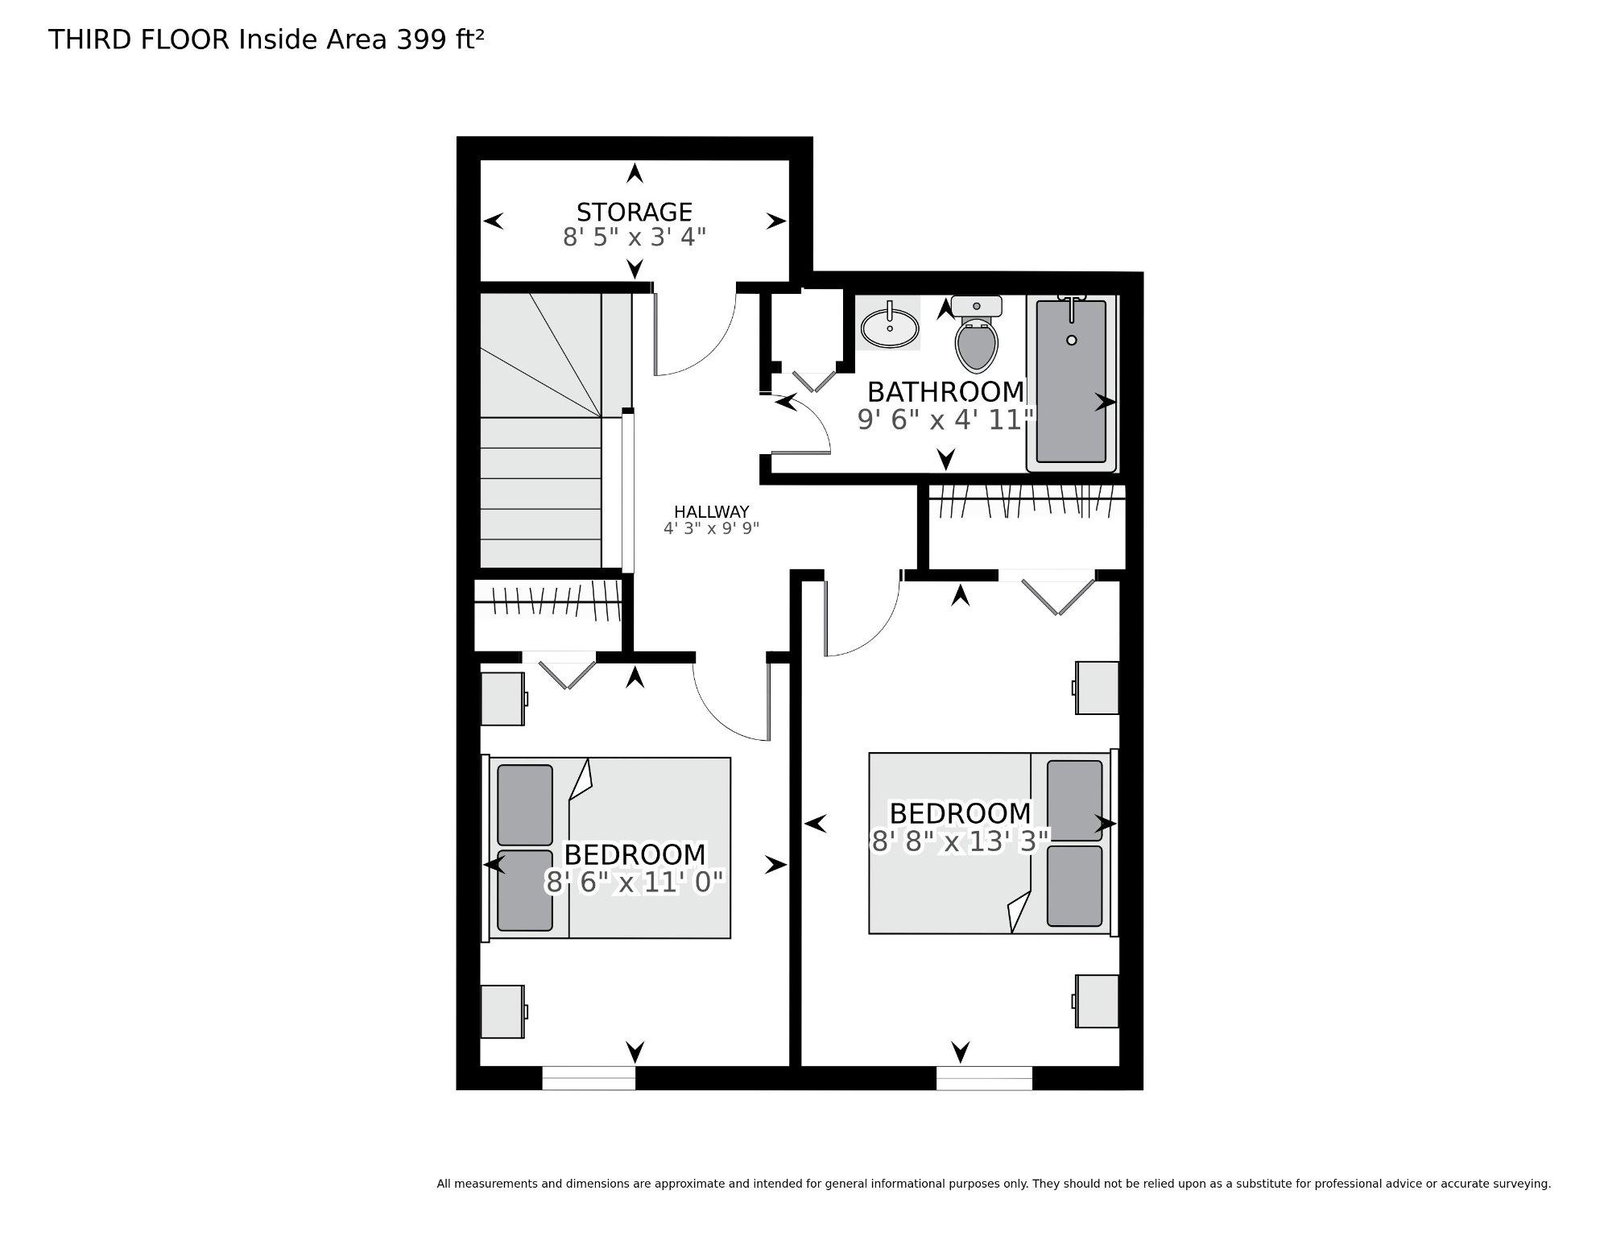
Charming three level, freshly painted townhome condo in the heart of Columbia Heights. The main level offers living and dining areas with bamboo hardwood floors, kitchen, powder room, and private front patio. Upper level one has two bedrooms, one full bathroom with a bathtub, and laundry area - storage space. The second upper level features two more bedrooms, one full bathroom and hallway closet. There is off street parking for $150 per quarter in front of the property. The home is located at the back of the attached row homes which offers very private and quiet living. At the same time the property is close to downtown, shopping, dining, entertainment, U-street, Yellow and Green Metro, and everything else that the city has to offer.
/u.realgeeks.media/haroldfranklin/logo-rlahatproperties-horizontal_(1).jpg)
Additional Information
- Subdivision
- Columbia Heights
- Building Name
- Columbia Heights
- Taxes
- $4660
- Condo Fee
- $276
- Interior Features
- Window Treatments, Combination Dining/Living
- Amenities
- None
- School District
- District Of Columbia Public Schools
- Community Amenities
- None
- Heating
- Forced Air
- Heating Fuel
- Electric
- Cooling
- Central A/C
- Water
- Public
- Sewer
- Public Sewer
- Room Level
- Living Room: Main, Kitchen: Main, Dining Room: Main, Half Bath: Main, Laundry: Upper 1, Bedroom 1: Upper 1, Bedroom 2: Upper 1, Full Bath: Upper 1, Bedroom 3: Upper 2, Bedroom 4: Upper 2, Full Bath: Upper 2, Storage Room: Upper 2
Mortgage Calculator
Listing courtesy of Long & Foster Real Estate, Inc.. Contact: