3223 Warder St Nw Unit #4, Washington, DC 20010
- $499,900
- 3
- BD
- 4
- BA
- 1,682
- SqFt




- List Price
- $499,900
- Price Change
- ▼ $25,000 1784301207
- Days on Market
- 71
- Status
- ACTIVE
- MLS#
- DCDC2258964
- Bedrooms
- 3
- Bathrooms
- 4
- Full Baths
- 3
- Half Baths
- 1
- Living Area
- 1,682
- Style
- Contemporary, Colonial
- Year Built
- 2017
- County
- Washington DC
- School District
- District Of Columbia Public Schools
Property Description
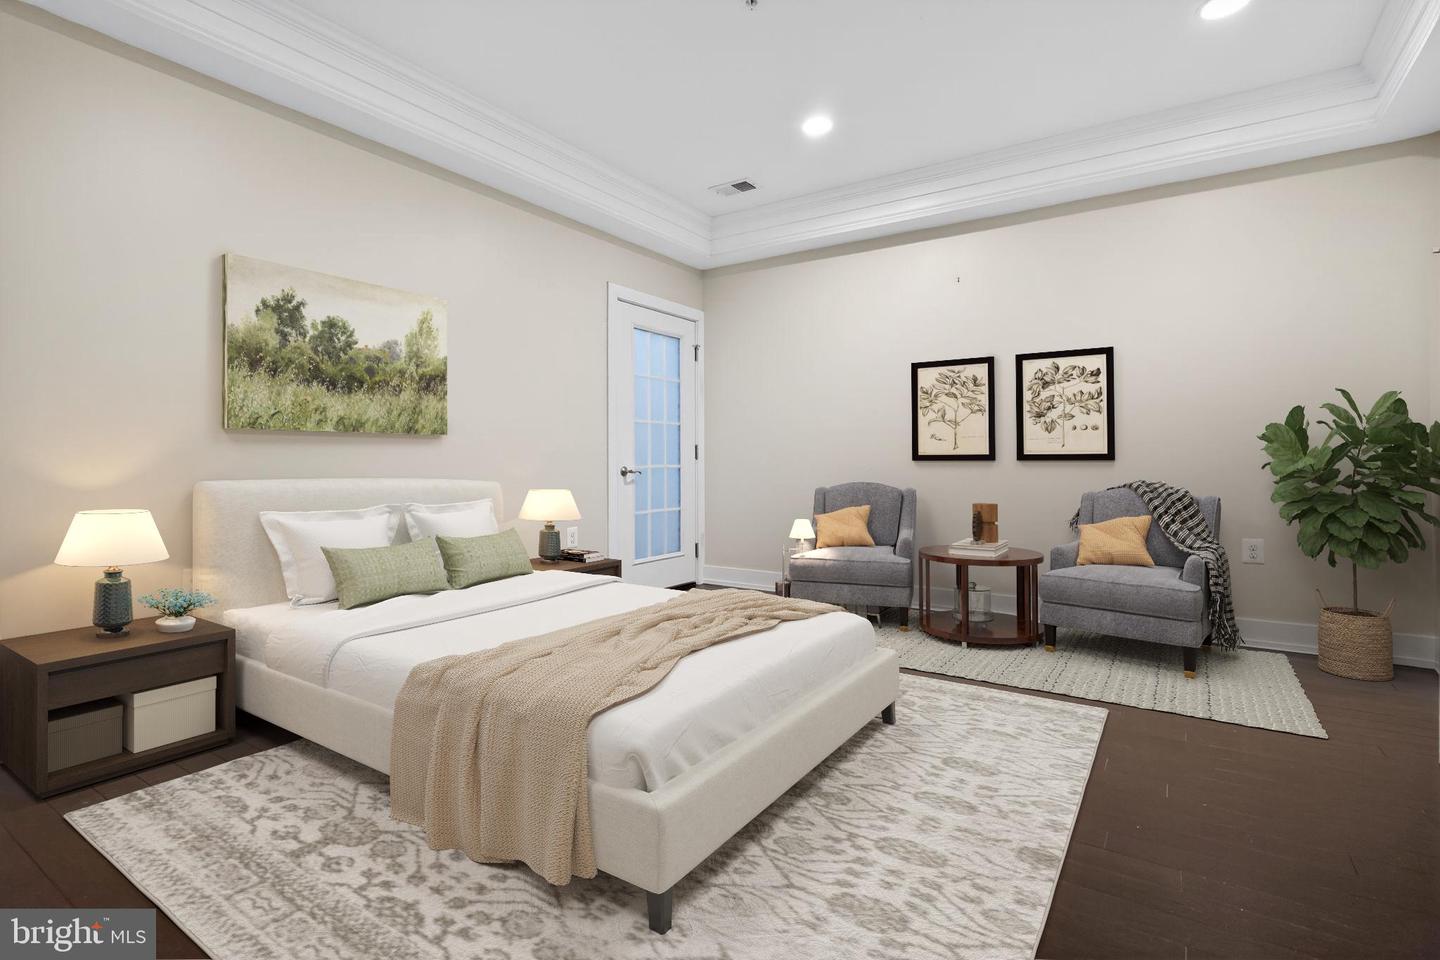
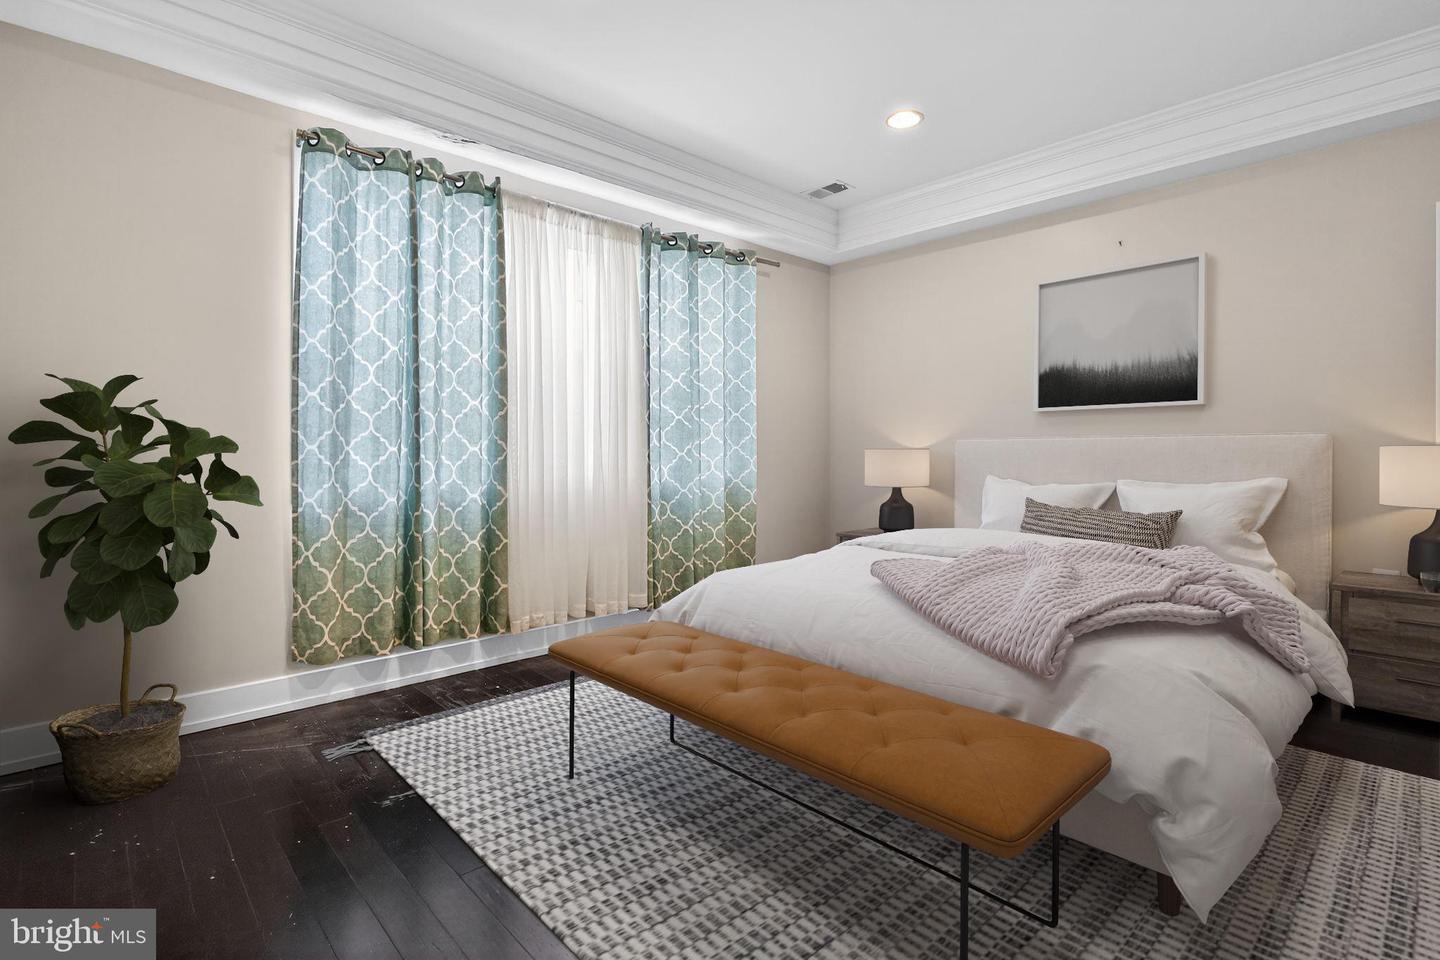
***Opportunity Knocks!!!****Experience elevated living in this stunning 1,682 sq ft penthouse that blends luxury, comfort, and convenience. Each spacious bedroom features its own full bathroom, offering exceptional privacy for residents and guests. The primary suite serves as a true retreat with a walk-in closet and an upgraded bath featuring granite finishes, ceramic tile, and a modern shower. The open-concept kitchen showcases granite countertops and flows seamlessly into the dining area—ideal for everyday living and entertaining. Hardwood floors and recessed lighting enhance the home’s bright, refined ambiance. Enjoy the added bonus of rooftop access, perfect for relaxing or hosting. With a dedicated rear parking space and a prime location near shopping, dining, and major highways, this property offers both lifestyle and accessibility. Additionally, the layout and location present strong potential as a short-term rental or investment opportunity. Close to Washington Hospital Center, Children's Hospital, and Howard University, and steps to shops, restaurants, and markets along the Georgia Avenue corridor, such as Call Your Mother, St. Vincent, Timber Pizza Co., Yes! Market, and Safeway. Only minutes from the new Reservoir District, U Street, and much more!!
/u.realgeeks.media/haroldfranklin/logo-rlahatproperties-horizontal_(1).jpg)
Additional Information
- Subdivision
- Columbia Heights
- Taxes
- $6882
- Condo Fee
- $450
- Interior Features
- Bathroom - Tub Shower, Breakfast Area, Built-Ins, Crown Moldings, Dining Area, Primary Bath(s), Sprinkler System, Upgraded Countertops, Walk-in Closet(s), Wood Floors, Window Treatments, Recessed Lighting, Pantry, Kitchen - Island, Bathroom - Walk-In Shower, Entry Level Bedroom
- Amenities
- Other
- School District
- District Of Columbia Public Schools
- Elementary School
- Bruce-Monroe Elementary School At Park View
- Middle School
- Macfarland
- High School
- Roosevelt High School At Macfarland
- Flooring
- Ceramic Tile, Hardwood
- Exterior Features
- Roof Deck
- Community Amenities
- Other
- Heating
- Forced Air
- Heating Fuel
- Electric
- Cooling
- Central A/C
- Water
- Public
- Sewer
- Public Sewer
- Room Level
- Bathroom 1: Main, Bathroom 2: Main, Bathroom 3: Main, Half Bath: Main, Bedroom 1: Main, Bedroom 2: Main, Bedroom 3: Main, Foyer: Main, Living Room: Main, Kitchen: Main
Mortgage Calculator
Listing courtesy of Hometime Realty, LLC. Contact: (301) 793-3614