617 Rhode Island Ave Nw, Washington, DC 20001
- $799,000
- 3
- BD
- 3
- BA
- 1,261
- SqFt






- List Price
- $799,000
- Days on Market
- 16
- Status
- PENDING
- MLS#
- DCDC2257698
- Bedrooms
- 3
- Bathrooms
- 3
- Full Baths
- 2
- Half Baths
- 1
- Living Area
- 1,261
- Lot Size (Acres)
- 0.03
- Style
- Federal
- Year Built
- 1880
- County
- Washington DC
- School District
- District Of Columbia Public Schools
Property Description
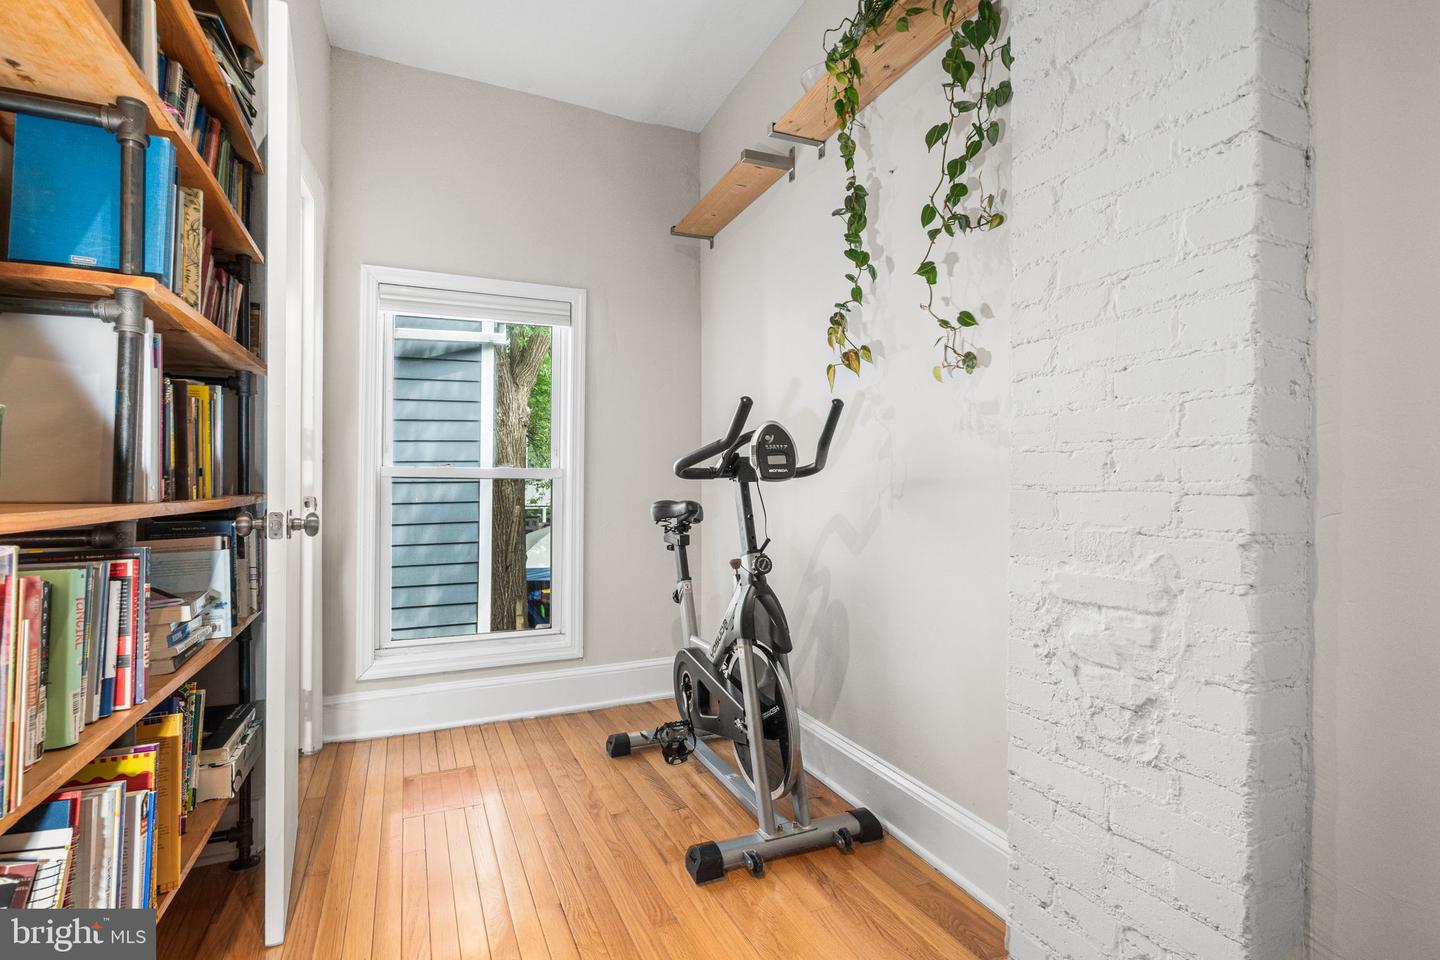
This is city life - make it yours! Tucked between the hearts of Shaw and Logan Circle, this home delivers the space that's increasingly hard to find: a true 3-bedroom home with 2.5 baths, a surprisingly expansive private yard with large deck, and a detached shed that's rife with possibilities. Art studio? Workshop? Maker space? Storage for every hobby you've picked up and sworn you'd stick with? The choice is yours. Inside, exposed brick and hardwood floors in practically every room adds warmth and character, while the thoughtful layout makes everyday living easy. A beautiful living room with wood burning stove anchors the home, flowing into a separate dining room that's actually big enough to host dinner, not just talk about hosting dinner. The updated kitchen has granite, a pretty glass backsplash, ample cabinetry and open shelving, and a powder room completes the floor. Upstairs, the oversized primary suite features a wall of custom closets and room to spread out, while two updated full bathrooms and two more bedrooms complete the space. And then there's the location: Just a few blocks to the Shaw metro, the neighborhood library, beloved restaurants, coffee shops, bars, and all the energy that makes Shaw and Logan Circle some of DC's most vibrant places to call home. Leave the car, grab a coffee, meet friends for dinner, wander home. Repeat as necessary.
/u.realgeeks.media/haroldfranklin/logo-rlahatproperties-horizontal_(1).jpg)
Additional Information
- Subdivision
- Shaw
- Taxes
- $6197
- Interior Features
- Bathroom - Walk-In Shower, Built-Ins, Dining Area, Primary Bath(s)
- School District
- District Of Columbia Public Schools
- Elementary School
- Cleveland
- High School
- Cardozo Education Campus
- Fireplaces
- 1
- Fireplace Description
- Gas/Propane
- Flooring
- Hardwood, Ceramic Tile
- Exterior Features
- Exterior Lighting, Secure Storage, Sidewalks
- Heating
- Forced Air, Zoned
- Heating Fuel
- Electric
- Cooling
- Ductless/Mini-Split
- Water
- Public
- Sewer
- Public Sewer
- Room Level
- Living Room: Main, Dining Room: Main, Kitchen: Main, Half Bath: Main, Primary Bedroom: Upper 1, Bedroom 2: Upper 1, Bedroom 3: Upper 1, Full Bath: Upper 1, Bathroom 2: Upper 1
Mortgage Calculator
Listing courtesy of Compass. Contact: (301) 298-1001