931 Farragut St Nw, Washington, DC 20011
- $699,000
- 3
- BD
- 2
- BA
- 1,280
- SqFt




- List Price
- $699,000
- Days on Market
- 143
- Status
- ACTIVE
- MLS#
- DCDC2257312
- Bedrooms
- 3
- Bathrooms
- 2
- Full Baths
- 2
- Living Area
- 1,280
- Lot Size (Acres)
- 0.04
- Style
- Colonial
- Year Built
- 1923
- County
- Washington DC
- School District
- District Of Columbia Public Schools
Property Description
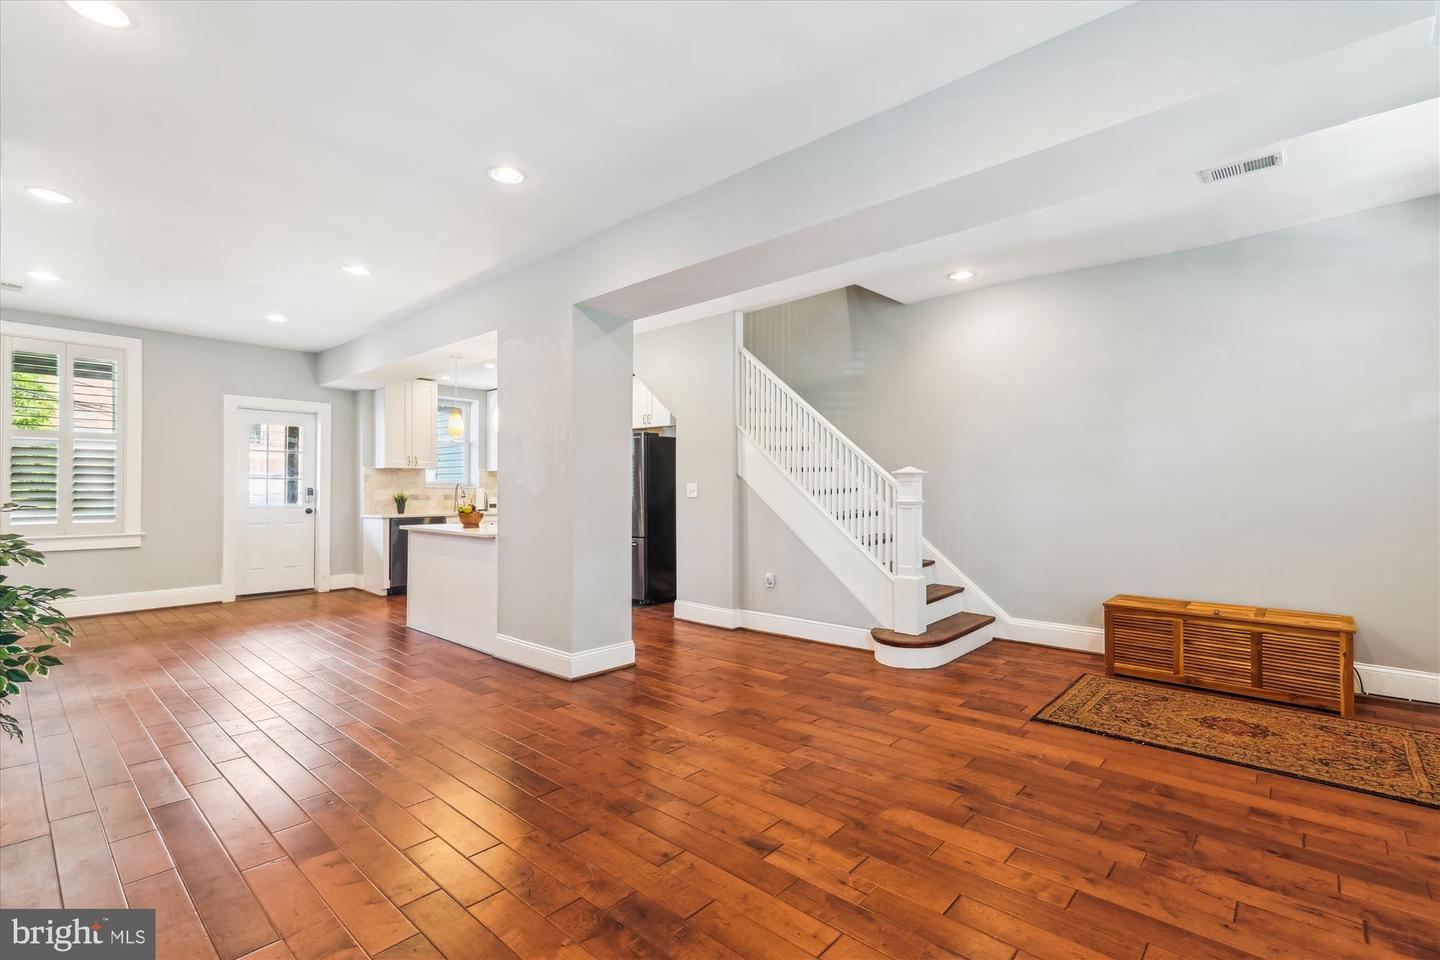
Updated 1920s end-unit row home in Petworth that keeps its original character while incorporating smart, modern updates. Hardwood floors and plantation shutters run throughout the main and upper levels, with recessed lighting adding a warm, consistent feel. The main level opens to a well-designed kitchen featuring White Calacatta quartz countertops, 42" shaker cabinets, Samsung dark matte stainless steel appliances, gas cooking, and a tiled backsplash. A prep peninsula, pendant lighting, and an undermount sink complete the space, with direct access to the rear deck and fully fenced yard. Outdoor living is a highlight, with a spacious front porch, two covered rear balconies, and a private fenced yard. The rear yard also includes garage door access, allowing for off-street parking if desired. Fully owned solar panels keep electric costs exceptionally low, and a Nest thermostat with central air supports efficient year-round comfort. Both full bathrooms (upper and lower levels) have been updated with custom tile work and modern vanities. The lower level adds flexibility with a wet bar, beverage cooler, and glass rack, along with a separate laundry area and direct access to the backyard. Tucked on a quiet residential block just off Georgia Avenue, the location offers a comfortable neighborhood setting with easy access to major routes, bus lines, and everyday conveniences. A Metrobus stop along Georgia Avenue (D40 route) is just about a tenth of a mile away, offering quick and convenient connections to the Red, Yellow, and Green Metro lines. Georgia/Petworth (Green Line) and Fort Totten (Red Line) are both approximately a mile away. Rock Creek Park is also just a short distance away. Schedule your private showing today!
/u.realgeeks.media/haroldfranklin/logo-rlahatproperties-horizontal_(1).jpg)
Additional Information
- Subdivision
- Petworth
- Taxes
- $7011
- Interior Features
- Bar, Breakfast Area, Combination Dining/Living, Combination Kitchen/Dining, Dining Area, Floor Plan - Open, Kitchen - Eat-In, Kitchen - Island, Recessed Lighting, Wine Storage, Wood Floors
- School District
- District Of Columbia Public Schools
- Elementary School
- John Lewis
- Middle School
- Macfarland
- High School
- Roosevelt High School At Macfarland
- Flooring
- Ceramic Tile, Engineered Wood, Hardwood
- Exterior Features
- Other, Sidewalks, Street Lights
- View
- City, Street
- Heating
- Forced Air
- Heating Fuel
- Natural Gas
- Cooling
- Central A/C
- Utilities
- Under Ground
- Water
- Public
- Sewer
- Public Sewer
- Room Level
- Bedroom 1: Upper 1, Bedroom 2: Upper 1, Bedroom 3: Upper 1, Bathroom 1: Upper 1, Living Room: Main, Dining Room: Main, Kitchen: Main, Recreation Room: Lower 1, Bathroom 2: Lower 1, Laundry: Lower 1, Utility Room: Lower 1
- Basement
- Yes
Mortgage Calculator
Listing courtesy of Long & Foster Real Estate, Inc.. Contact: