1414 5th St Nw Unit #B, Washington, DC 20001
- $1,735,000
- 3
- BD
- 3
- BA
- 2,200
- SqFt







- List Price
- $1,735,000
- Price Change
- ▼ $50,000 1781914336
- Days on Market
- 144
- Status
- ACTIVE
- MLS#
- DCDC2257258
- Bedrooms
- 3
- Bathrooms
- 3
- Full Baths
- 3
- Living Area
- 2,200
- Style
- Contemporary
- Year Built
- 1900
- County
- Washington DC
- School District
- District Of Columbia Public Schools
Property Description
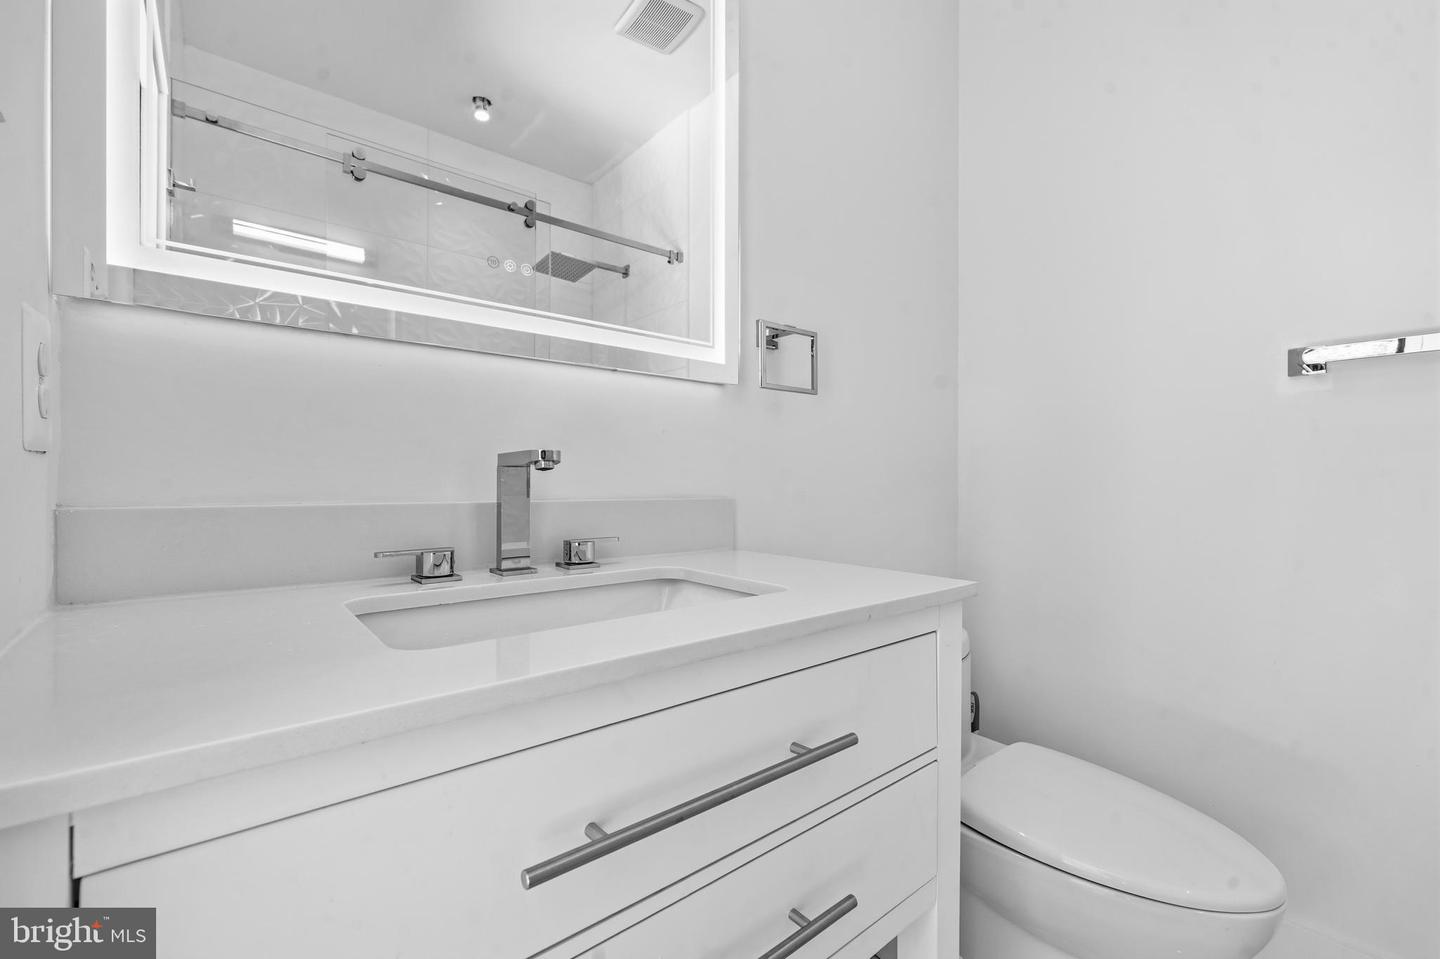
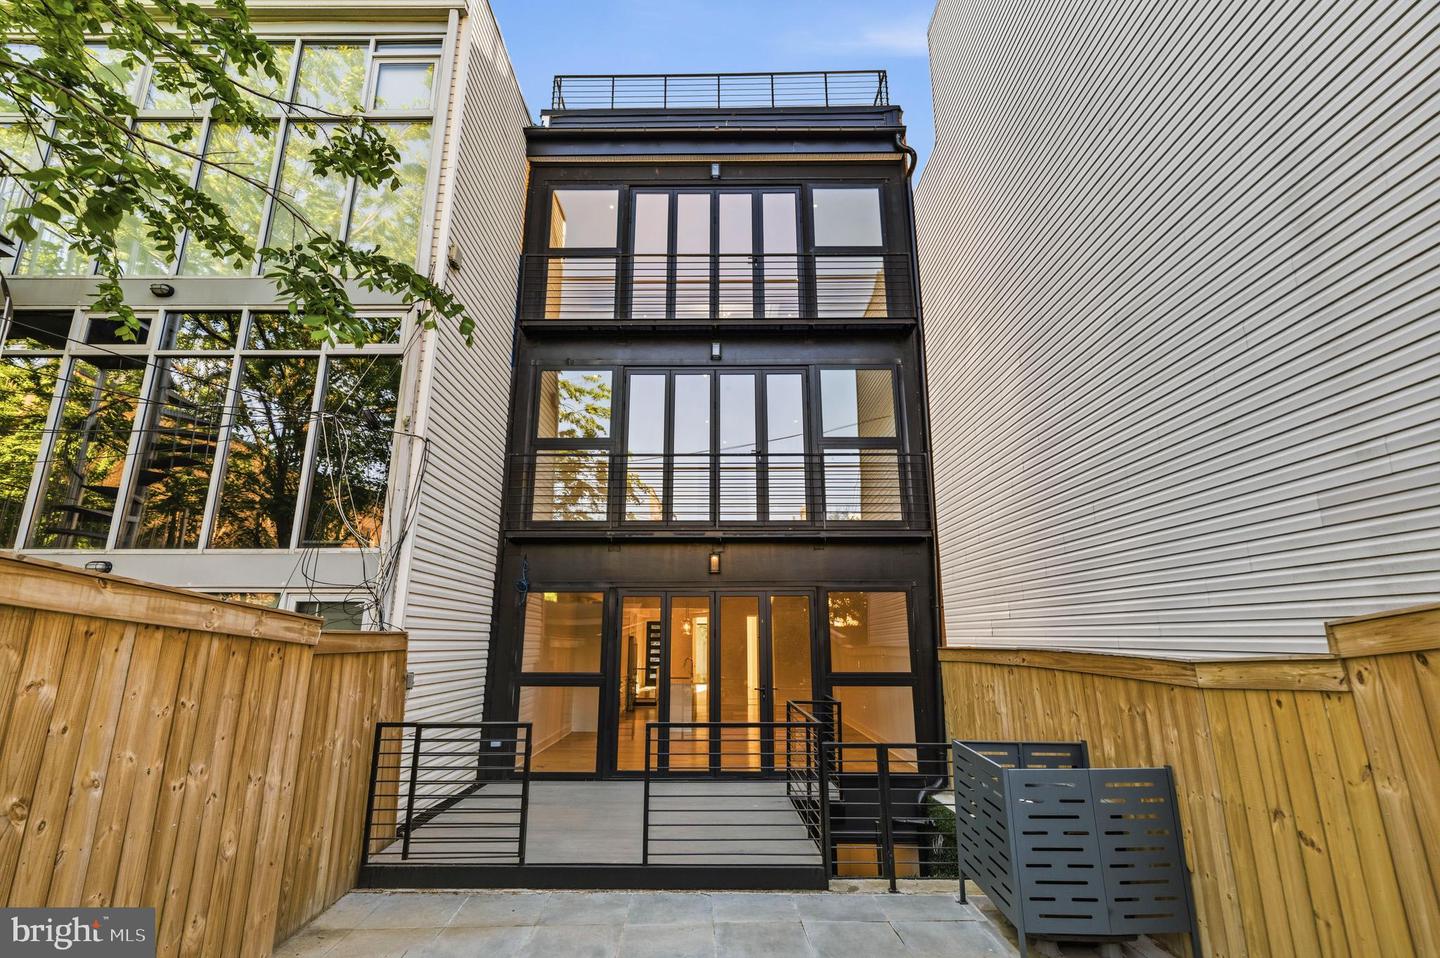
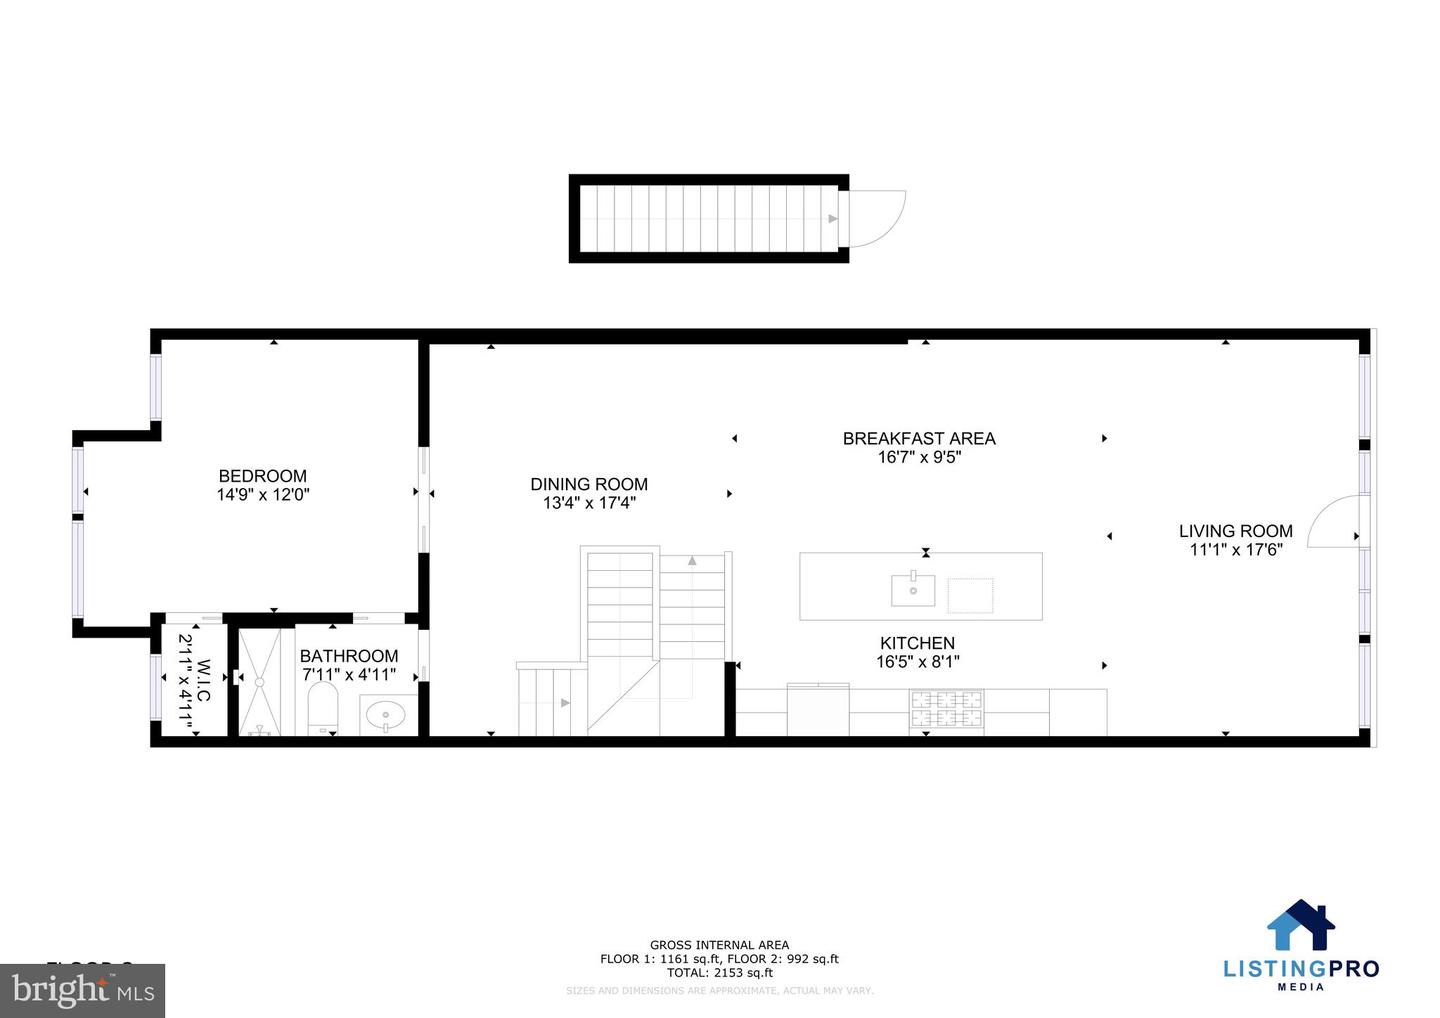
Welcome home to elevated city living with iconic design & unmatched views! Experience a new standard of modern luxury in this exquisitely crafted 3-bedroom, 3-bath, semi-detached condominium offering over 2,000 square feet of sophisticated living. Designed for those who appreciate both form and function, this residence seamlessly blends high design with everyday comfort. From the moment you enter, you’re greeted by a dramatic, light-filled interior featuring soaring 9+ foot ceilings, wide-plank hardwood flooring, and sleek architectural lines. Custom 8-foot doors, curated designer lighting, and a striking glass staircase create a bold yet refined aesthetic throughout. At the heart of the home, the chef’s kitchen is a true statement in luxury. Anchored by premium Italian craftsmanship, it features a 36” built-in French door refrigerator by Bertazzoni and a Smeg range—both part of the renowned Bertazzoni family of appliances. Paired with Calacatta and Caesarstone surfaces, custom cabinetry, and polished chrome fixtures, this space is as stunning as it is functional. The three spa-caliber bathrooms are designed to evoke a five-star retreat, showcasing Carrera marble, porcelain tile, bespoke vanities, and elevated finishes that deliver both elegance and tranquility. Designed with entertaining in mind, the open-concept layout flows effortlessly between living, dining, and lounge spaces, while a versatile den offers the perfect setting for a private office or reading retreat. Crowning the home is an extraordinary rooftop deck with sweeping 360-degree views of the city—an ideal backdrop for intimate evenings or vibrant gatherings under the skyline. The expansive primary suite further enhances the indoor-outdoor experience with direct access to private outdoor space. Perfectly situated near O Street Market, and just moments from premier dining, shopping, and Metro access, this residence delivers the ultimate blend of luxury, location, and lifestyle. Schedule your private tour today!
/u.realgeeks.media/haroldfranklin/logo-rlahatproperties-horizontal_(1).jpg)
Additional Information
- Subdivision
- Shaw
- Taxes
- $44901
- Condo Fee
- $228
- Interior Features
- Bathroom - Walk-In Shower, Combination Dining/Living, Combination Kitchen/Dining, Dining Area, Floor Plan - Open, Kitchen - Gourmet, Primary Bath(s), Recessed Lighting, Walk-in Closet(s), Wine Storage, Wood Floors, Bathroom - Soaking Tub
- Amenities
- None
- School District
- District Of Columbia Public Schools
- Flooring
- Wood
- Exterior Features
- Roof Deck
- Community Amenities
- None
- Heating
- 90% Forced Air
- Heating Fuel
- Natural Gas
- Cooling
- Central A/C
- Water
- Public
- Sewer
- Public Sewer
- Room Level
- Primary Bedroom: Main, Foyer: Main, Primary Bathroom: Main, Bedroom 2: Main, Kitchen: Upper 1, Living Room: Upper 1, Bedroom 3: Upper 1, Bathroom 3: Upper 1, Bathroom 2: Main
Mortgage Calculator
Listing courtesy of KW Metro Center. Contact: 7032246000