1414 5th St Nw Unit #A, Washington, DC 20001
- $1,675,000
- 3
- BD
- 3
- BA
- 1,050
- SqFt




- List Price
- $1,675,000
- Price Change
- ▼ $50,000 1781914353
- Days on Market
- 144
- Status
- ACTIVE
- MLS#
- DCDC2257254
- Bedrooms
- 3
- Bathrooms
- 3
- Full Baths
- 3
- Living Area
- 1,050
- Style
- Contemporary
- Year Built
- 1900
- County
- Washington DC
- School District
- District Of Columbia Public Schools
Property Description
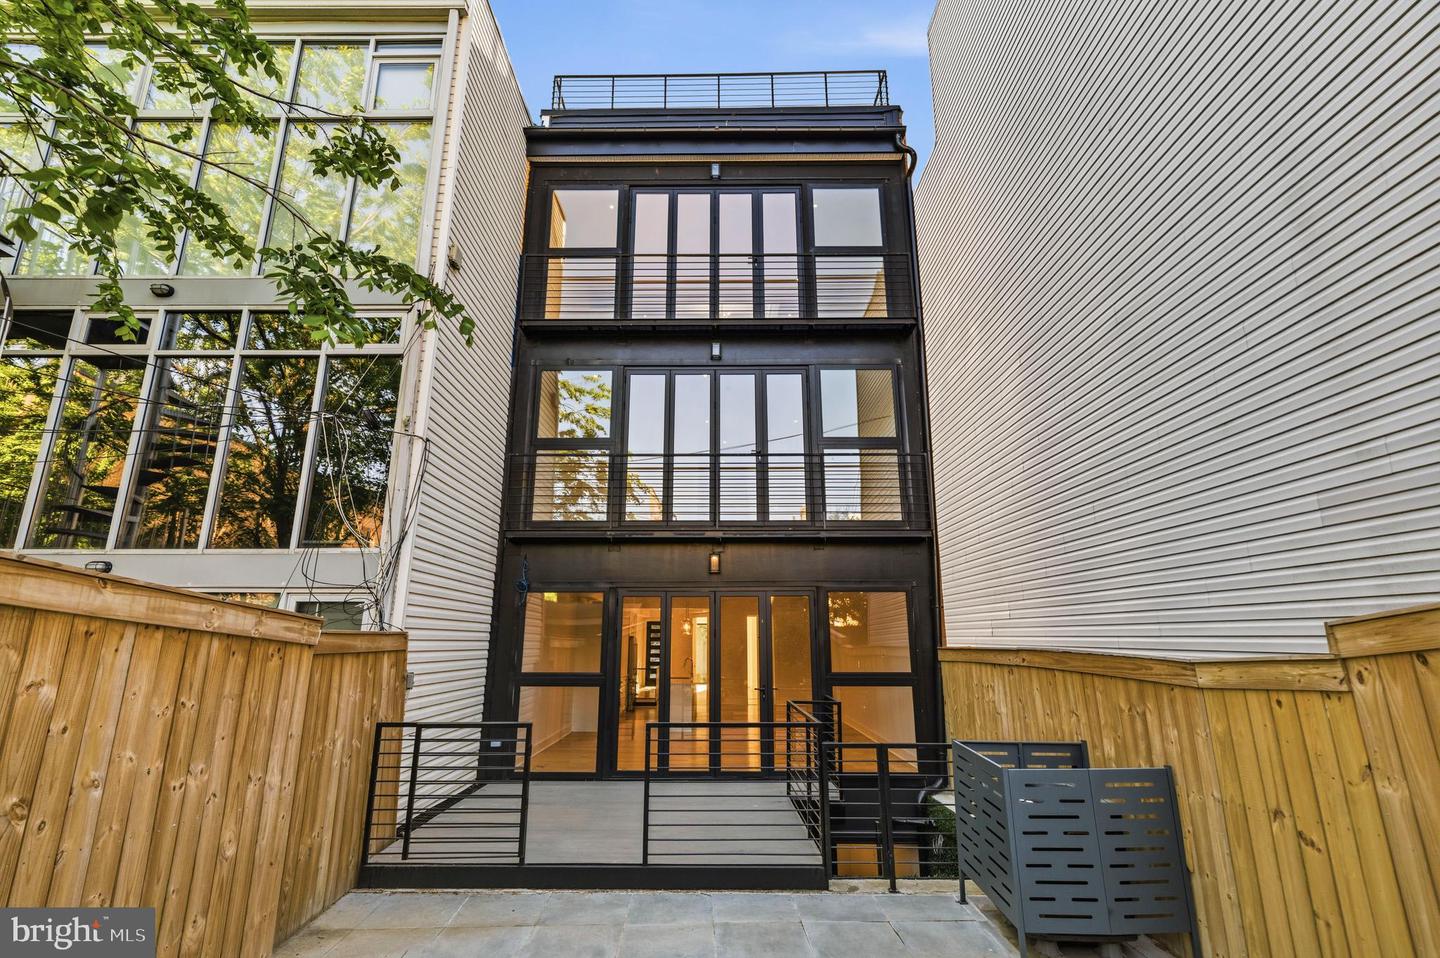
Welcome home to extraordinary modern living with rare private outdoor oasis! Experience the height of contemporary luxury in this brand-new, impeccably designed residence offering over 2,000 square feet of refined interior space paired with truly exceptional outdoor living. Featuring 3 spacious bedrooms, 3 spa-inspired baths, and a versatile den, this home is a seamless blend of elegance, comfort, and sophistication. Each bathroom is thoughtfully designed to evoke a boutique hotel experience, featuring Carrera marble, porcelain tile, custom vanities, and refined, high-end finishes. From the moment you enter, a sun-filled, open-concept layout unfolds, framed by soaring 9+ foot ceilings, wide-plank hardwood flooring, and striking architectural elements. Custom 8-foot doors, tailored wood cabinetry, curated designer lighting, and a sculptural glass staircase create a clean, modern aesthetic with a warm, elevated feel. At the center of the home, the chef’s kitchen is both functional and visually stunning, appointed with premium stainless steel appliances, Calacatta and Caesarstone countertops, and sleek polished chrome fixtures—perfectly suited for both everyday living and elevated entertaining. What truly sets this residence apart is its exceptional private outdoor space—a rare offering in the city. The primary suite opens directly to a tranquil patio, creating a seamless indoor-outdoor retreat. Beyond, an expansive, fully private yard provides a beautifully landscaped sanctuary—ideal for al fresco dining, entertaining guests, or simply enjoying quiet moments surrounded by greenery. This level of outdoor living is seldom found and elevates the home to a class of its own. Perfectly positioned near O Street Market, and moments from premier dining, shopping, and Metro access, this residence offers an unmatched combination of luxury, space, and urban convenience. Schedule your private tour today.
/u.realgeeks.media/haroldfranklin/logo-rlahatproperties-horizontal_(1).jpg)
Additional Information
- Subdivision
- Shaw
- Taxes
- $44901
- Condo Fee
- $228
- Interior Features
- Bathroom - Soaking Tub, Bathroom - Walk-In Shower, Combination Dining/Living, Combination Kitchen/Living, Dining Area, Entry Level Bedroom, Floor Plan - Open, Kitchen - Gourmet, Recessed Lighting, Wood Floors
- Amenities
- None
- School District
- District Of Columbia Public Schools
- Flooring
- Hardwood
- Community Amenities
- None
- View
- Street
- Heating
- 90% Forced Air
- Heating Fuel
- Natural Gas
- Cooling
- Central A/C
- Water
- Public
- Sewer
- Public Sewer
- Room Level
- Foyer: Main, Bedroom 1: Main, Bathroom 1: Main, Den: Lower 1, Primary Bedroom: Lower 1, Primary Bathroom: Lower 1, Bedroom 3: Lower 1, Bathroom 3: Lower 1
- Basement
- Yes
Mortgage Calculator
Listing courtesy of KW Metro Center. Contact: 7032246000