540 14th St Se, Washington, DC 20003
- $865,000
- 2
- BD
- 2
- BA
- 1,280
- SqFt




- List Price
- $865,000
- Price Change
- ▼ $10,000 1784088020
- Days on Market
- 148
- Status
- ACTIVE
- MLS#
- DCDC2256942
- Bedrooms
- 2
- Bathrooms
- 2
- Full Baths
- 1
- Half Baths
- 1
- Living Area
- 1,280
- Lot Size (Acres)
- 0.03
- Style
- Colonial
- Year Built
- 1906
- County
- Washington DC
- School District
- District Of Columbia Public Schools
Property Description
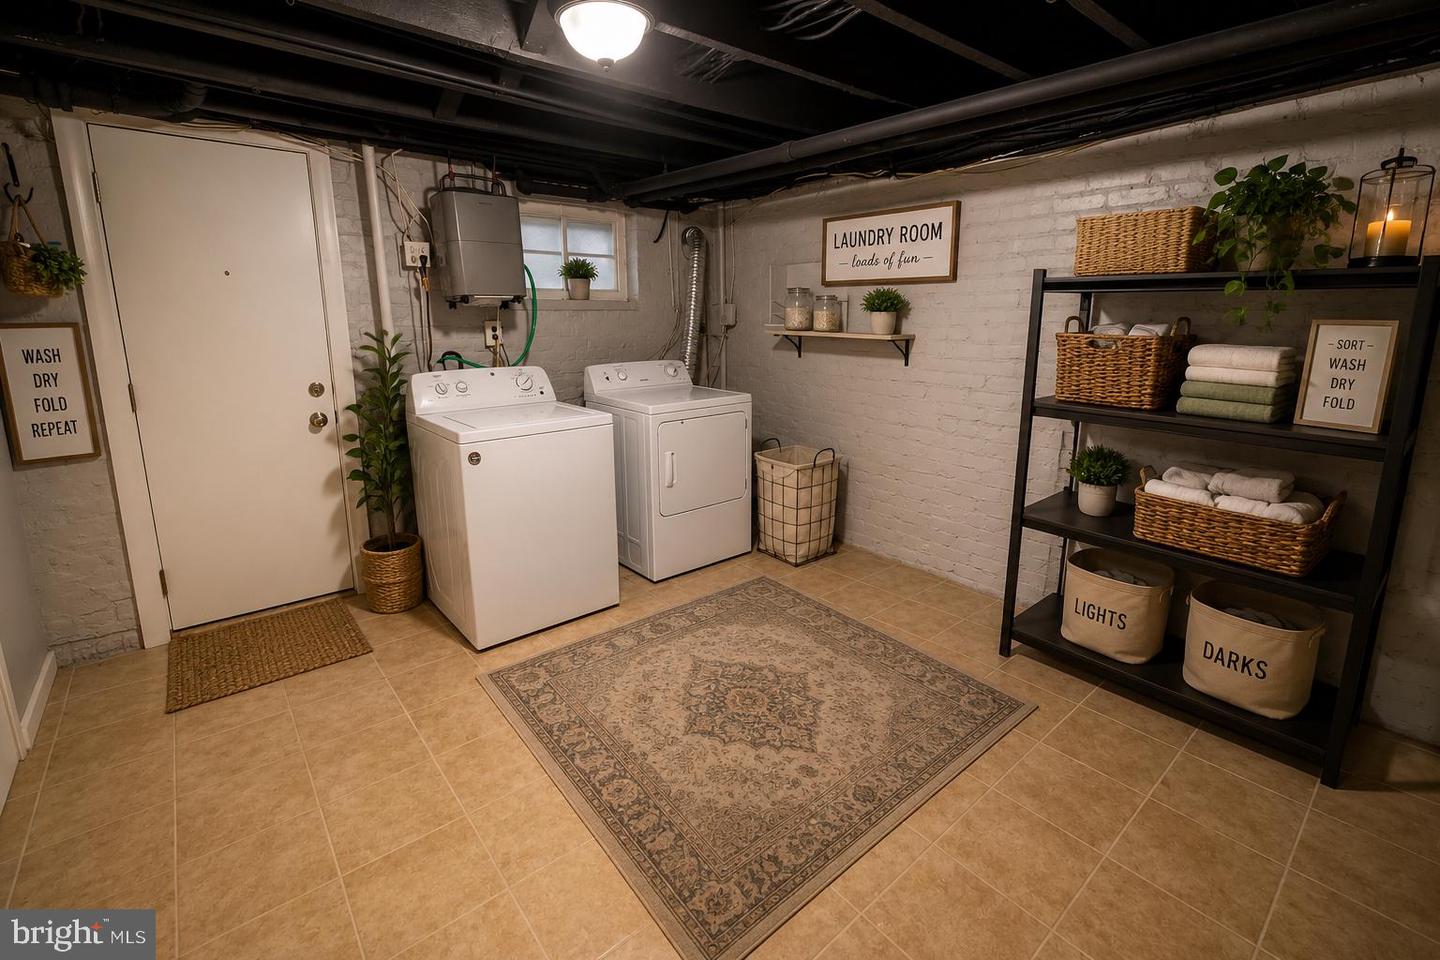
Welcome to 540 14th Street, SE — a spacious and beautifully maintained three-level townhome located in the historic Capitol Hill/Eastern Market neighborhood. Step into an open-concept living and dining area featuring recess lighting, luxury vinyl flooring, a cozy wood-burning fireplace, and original exposed brick walls that add timeless charm and character. The space flows seamlessly into a bright eat-in kitchen, complete with a convenient powder room—perfect for everyday living and entertaining. The upper level offers two generously sized primary bedrooms w/hardwood flooring, separated by a large loft with skylight, providing flexible space ideal for a home office, lounge, or easily convertible third bedroom. The lower level features a large basement with a separate oversized laundry room, offering abundant storage and functional space. Enjoy outdoor living in the private, fully fenced backyard, featuring a screened-in patio—perfect for relaxing evenings, entertaining guests, or summer cookouts. The yard also offers the convenience of private parking. Ideally situated just steps from Potomac Avenue Metro and Eastern Market, this home offers unbeatable access to local transportation, vibrant dining, shopping, and the popular weekend farmers market. Enjoy the charm of Capitol Hill living with downtown DC, MD and VA just minutes away.
/u.realgeeks.media/haroldfranklin/logo-rlahatproperties-horizontal_(1).jpg)
Additional Information
- Subdivision
- Capitol Hill
- Taxes
- $6962
- School District
- District Of Columbia Public Schools
- Fireplaces
- 1
- Fireplace Description
- Wood
- Heating
- Radiator
- Heating Fuel
- Natural Gas
- Cooling
- Ceiling Fan(s), Window Unit(s)
- Water
- Public
- Sewer
- Private Sewer, Public Septic
- Room Level
- Bedroom 1: Upper 1, Bedroom 2: Upper 1, Bathroom 1: Upper 1, Half Bath: Main, Loft: Upper 1
- Basement
- Yes
Mortgage Calculator
Listing courtesy of Keller Williams Preferred Properties. Contact: