838 Varnum St Nw Unit #11, Washington, DC 20011
- $700,000
- 2
- BD
- 2
- BA
- 1,157
- SqFt




- List Price
- $700,000
- Price Change
- ▼ $25,000 1777571769
- Days on Market
- 72
- Status
- ACTIVE UNDER CONTRACT
- MLS#
- DCDC2256310
- Bedrooms
- 2
- Bathrooms
- 2
- Full Baths
- 2
- Living Area
- 1,157
- Style
- Contemporary
- Year Built
- 2020
- County
- Washington DC
- School District
- District Of Columbia Public Schools
Property Description
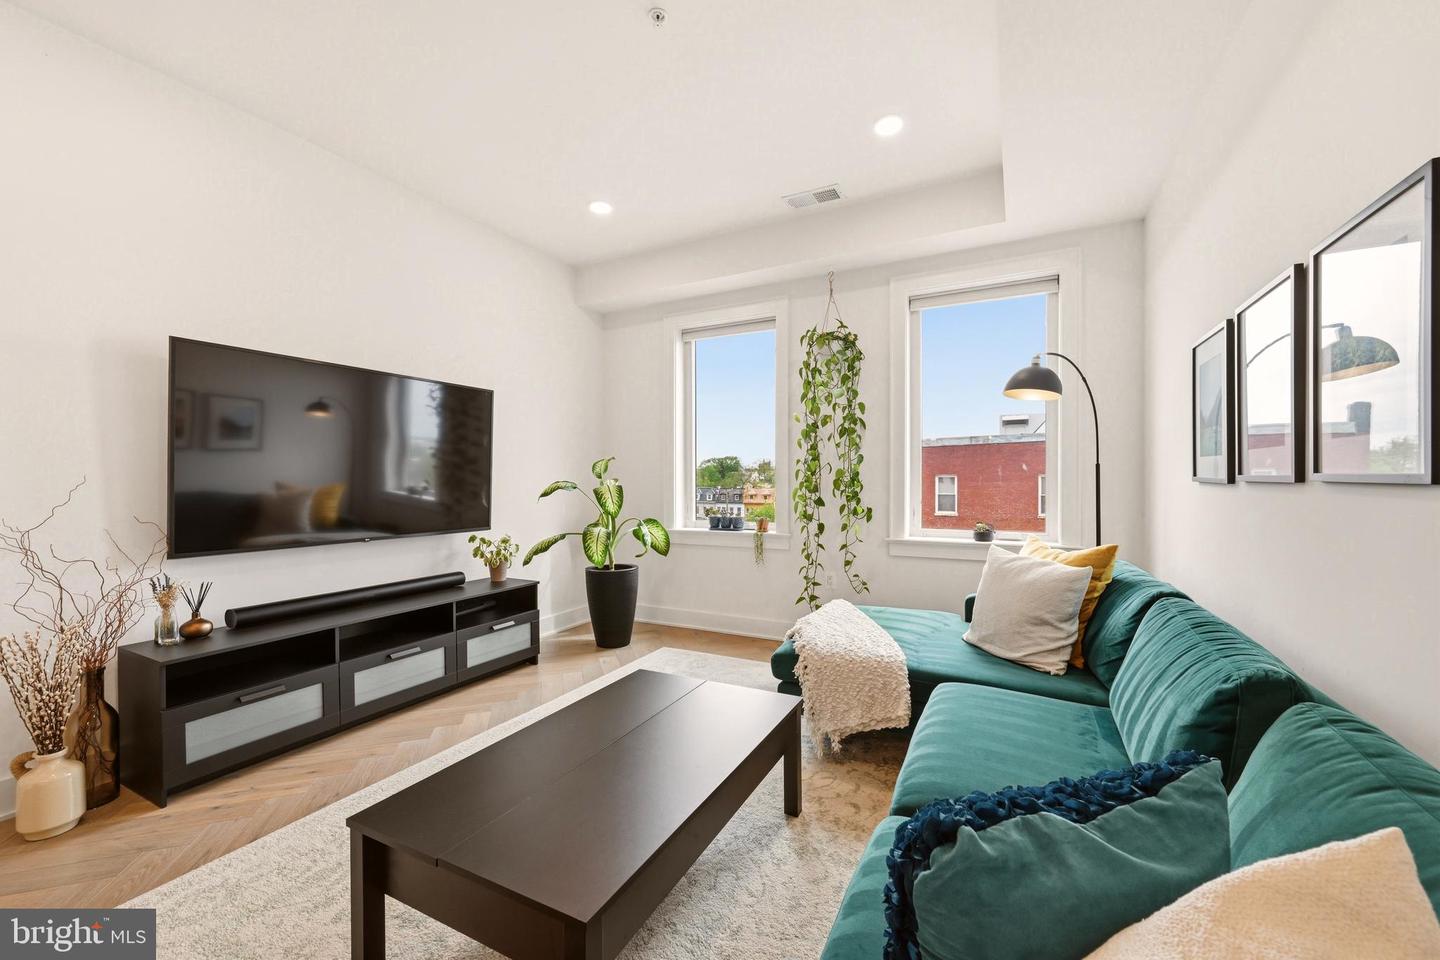
Sun-drenched and beautifully designed, this two-bedroom plus den condo lives like a house in the heart of Petworth. Built in 2020 and impeccably maintained, the home still feels brand new, offering modern finishes and a thoughtfully designed two-level layout that blends comfort with style. The open main level is ideal for both everyday living and entertaining, featuring soaring ceilings, abundant natural light, and a seamless flow into a sleek kitchen with stainless steel appliances and clean, contemporary finishes. Upstairs, the spacious primary suite offers a true retreat with an enviable walk-in closet and a spa-inspired en suite bath. The open den -wrapped in windows - creates a bright and versatile space perfect for a home office, reading nook, or creative studio. One of the home’s standout features is the expansive wraparound roof deck, where you can start your day with coffee, host friends for sunset drinks, or unwind under the stars while taking in sweeping neighborhood views. Pet-friendly and perfectly positioned, this home places you just steps from everything that makes Petworth so vibrant - Saturday mornings at the farmers market, ramen at Menya Hosaki, pizza at Timber Pizza Company, and local favorites like Cinder BBQ and Honeymoon Chicken. Grab coffee at Little Food Studio, enjoy a night out at Room 808, or explore nearby trails in Rock Creek Park. With multiple grocery options and the Metro just a short walk away, this location truly can’t be beat.
/u.realgeeks.media/haroldfranklin/logo-rlahatproperties-horizontal_(1).jpg)
Additional Information
- Subdivision
- Petworth
- Building Name
- Petworth
- Taxes
- $4606
- Condo Fee
- $384
- Interior Features
- Wood Floors, Upgraded Countertops, Recessed Lighting, Primary Bath(s), Kitchen - Island, Floor Plan - Open
- Amenities
- None
- School District
- District Of Columbia Public Schools
- Flooring
- Wood
- Exterior Features
- Exterior Lighting, Sidewalks, Street Lights, Roof Deck
- Community Amenities
- None
- Heating
- Forced Air
- Heating Fuel
- Electric
- Cooling
- Central A/C
- Water
- Public
- Sewer
- Public Sewer
Mortgage Calculator
Listing courtesy of Keller Williams Capital Properties. Contact: