3287 Sutton Pl Nw Unit #D, Washington, DC 20016
- $925,000
- 2
- BD
- 3
- BA
- 1,332
- SqFt







- List Price
- $925,000
- Price Change
- ▼ $25,000 1787560070
- Days on Market
- 135
- Status
- ACTIVE
- MLS#
- DCDC2256154
- Bedrooms
- 2
- Bathrooms
- 3
- Full Baths
- 2
- Half Baths
- 1
- Living Area
- 1,332
- Style
- Federal
- Year Built
- 1980
- County
- Washington DC
- School District
- District Of Columbia Public Schools
Property Description
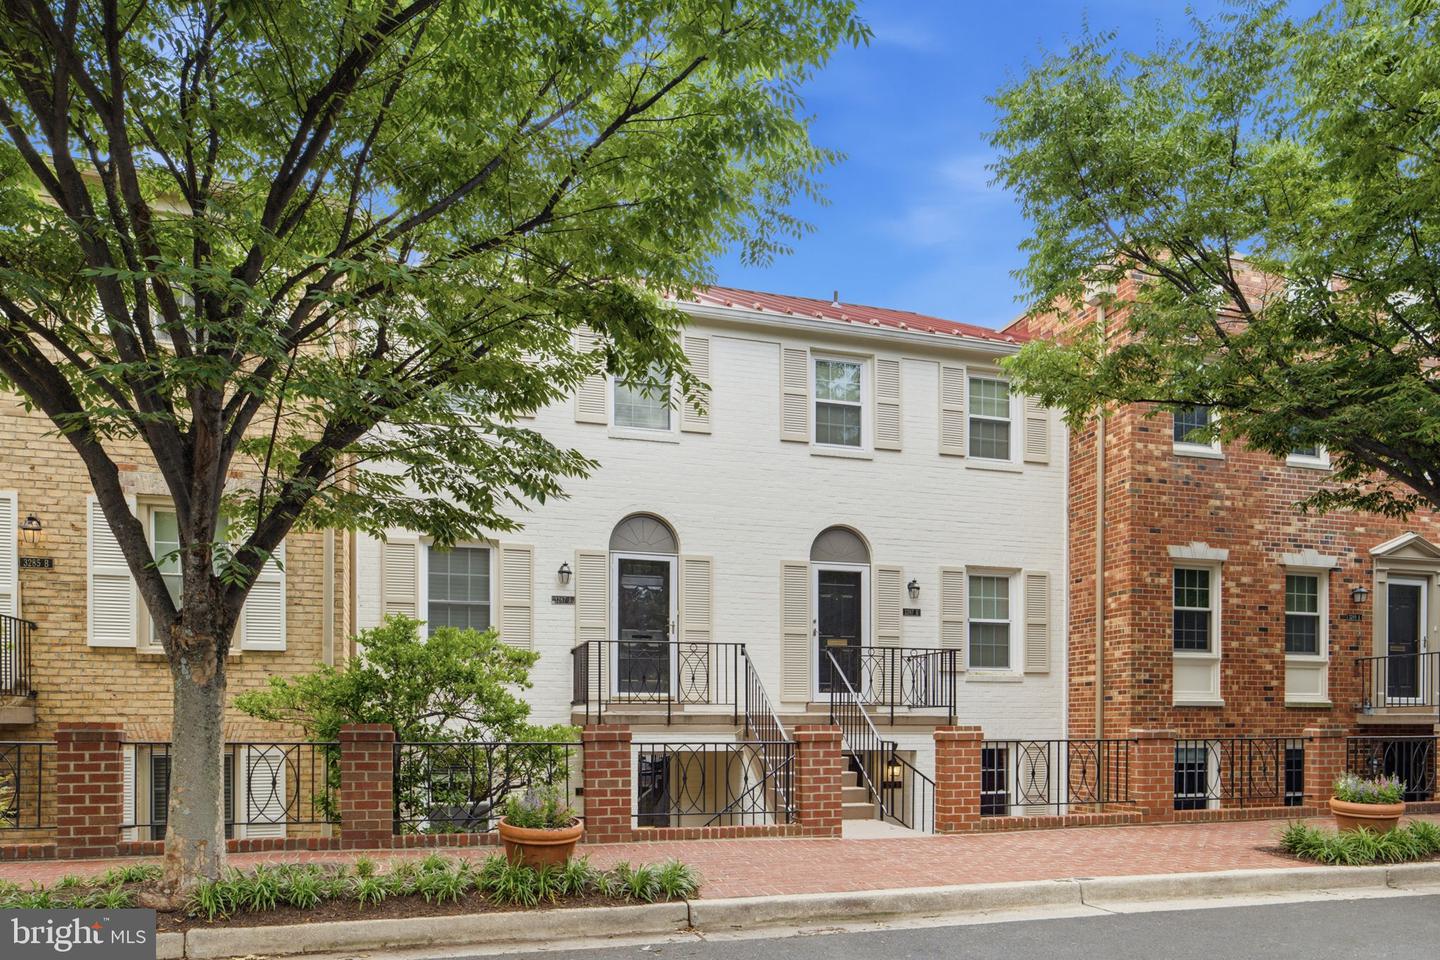
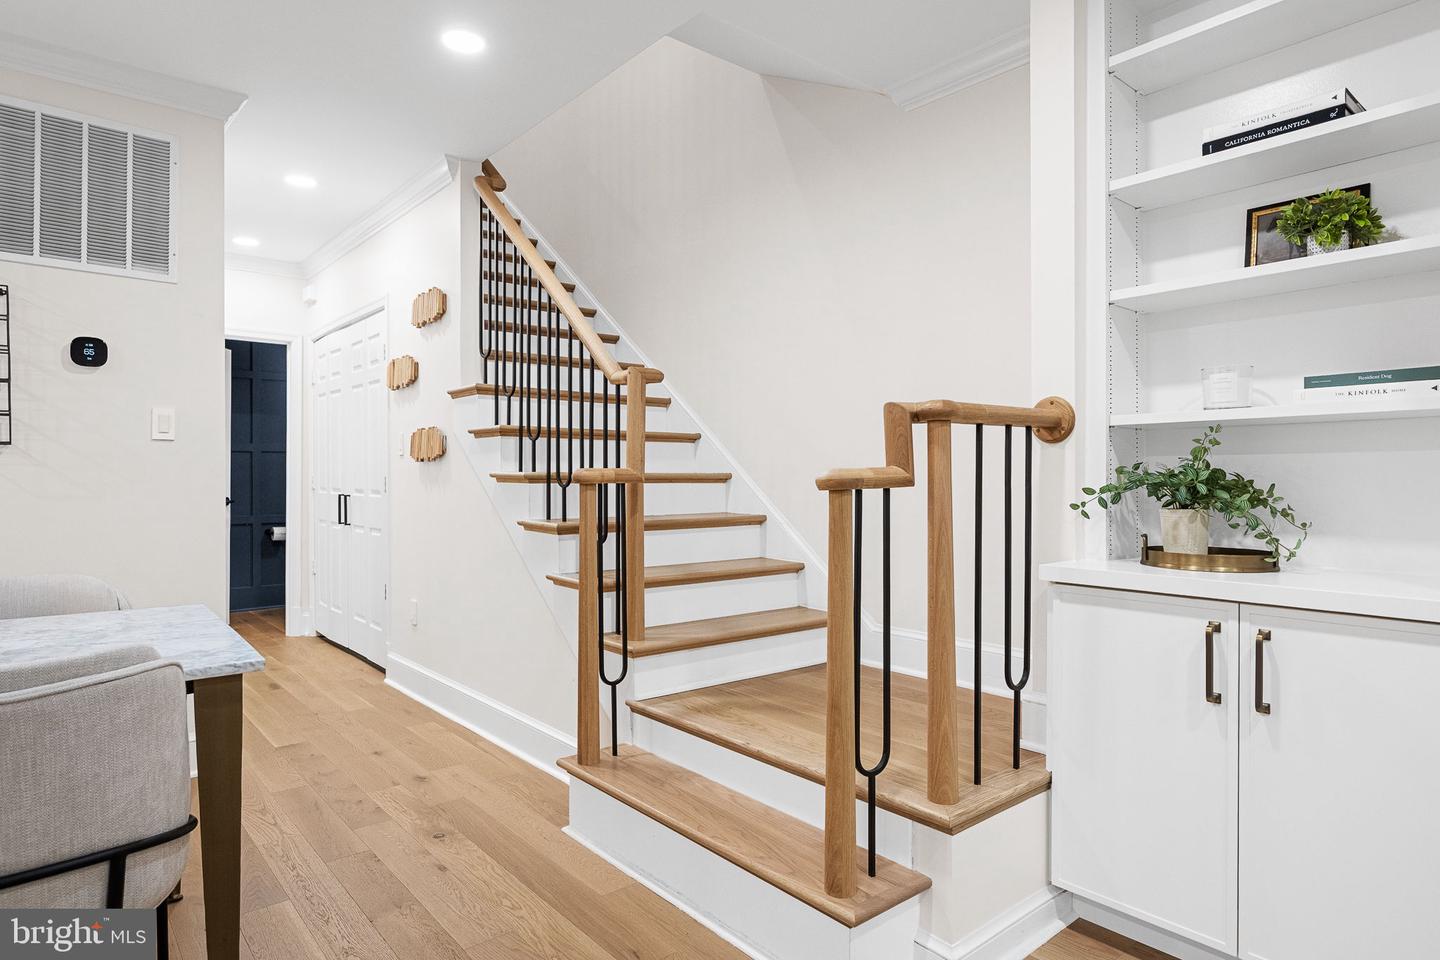
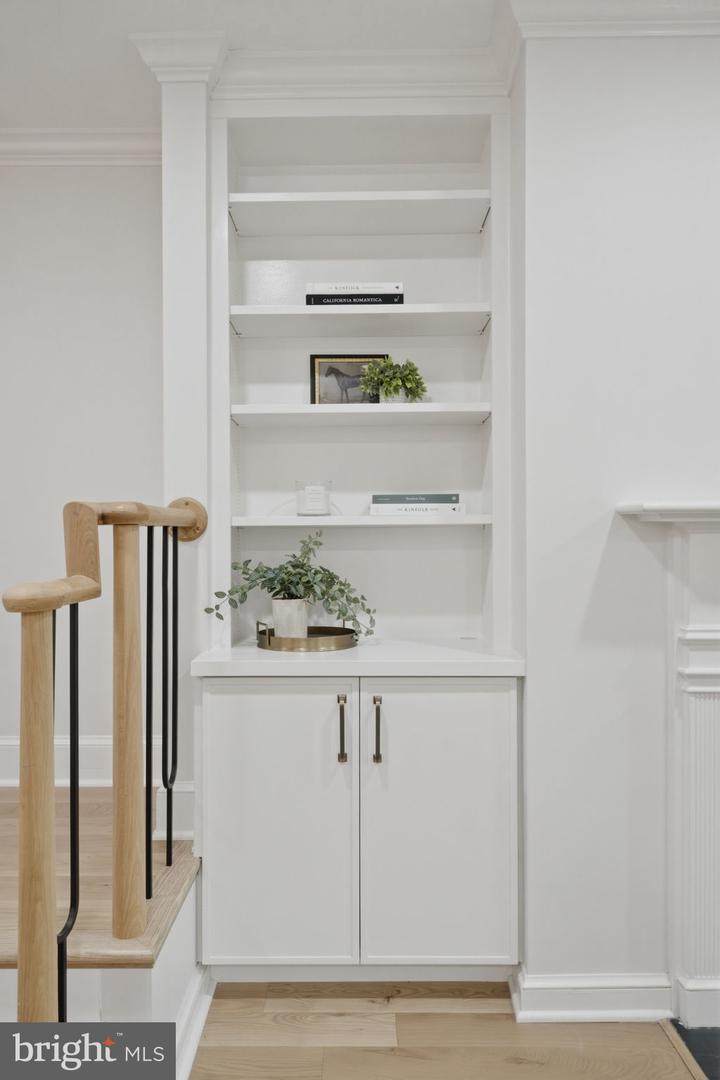
THE SUTTON PLACE DIFFERENCE! THE WORK HAS ALREADY BEEN DONE! Thoughtfully renovated. Beautifully finished. Completely move-in ready! Now offered at an exceptional value, 3287 Sutton Place NW, Unit D presents a rare opportunity to own a beautifully renovated residence in the coveted Sutton Place enclave that lives like a private townhome. Move in and enjoy the beauty of a thoughtfully renovated home without the time, expense, and disruption of doing it yourself. Thoughtfully redesigned with elevated finishes, premium upgrades, and integrated modern conveniences, this fully turnkey home offers sophisticated living from day one—without the time, expense, or disruption of future renovations—where every detail has already been carefully curated for you. From the moment you enter, the home reveals a seamless blend of warmth, sophistication, and refined craftsmanship. Every detail has been intentionally curated, from premium white oak flooring to the striking white oak and iron staircase. Refined finishes, integrated smart home technology, and quality craftsmanship create a home that feels both elevated and effortlessly livable. The thoughtfully redesigned chef’s kitchen is both visually stunning and highly functional, featuring custom cabinetry with built-in organization, appliance garages, and full-height storage. Quartz countertops and backsplash with an integrated ledge are paired with premium appliances including a Bosch refrigerator and dishwasher, LG induction range, and wine fridge. Restoration Hardware lighting and Signature Hardware fixtures complete the space, delivering exceptional style and functionality with storage rarely found in Sutton Place homes. The light-filled living and dining area is anchored by a wood-burning fireplace with custom built-ins and enhanced by dimmable LED lighting. French doors open to a private patio—one of the few in the community with a rear gate—creating a seamless indoor-outdoor lifestyle. A beautifully designed powder room on the main level features wainscoting, custom cabinetry, and designer lighting. Upstairs, the spacious primary suite offers a tranquil retreat with custom closets and upgraded lighting. The spa-inspired primary bath showcases imported tile from Spain and Italy, a quartz-topped vanity, and a glass-enclosed shower with both rain and handheld fixtures. The versatile second bedroom, ideal for guests or a home office, is filled with natural light, overlooks the front patio, and also includes custom closets. The hall bath has been fully renovated with a quartz vanity, Italian tile flooring, Signature Hardware fixtures, a soaking tub, and Bedrosian wall tile from Spain. Smart living is seamlessly integrated throughout with Lutron Caseta lighting, a smart thermostat with remote sensors, Flair zoning vents, a video doorbell, and a WiFi-enabled washer and dryer. Ideally located in Wesley Heights, just moments from American University, parks, shopping, and dining including Wagshal's, Chef Geoff's, Al Dente Ristorante, and Starbucks.
/u.realgeeks.media/haroldfranklin/logo-rlahatproperties-horizontal_(1).jpg)
Additional Information
- Subdivision
- Wesley Heights
- Building Name
- Sutton Place Condominiums
- Taxes
- $6230
- Condo Fee
- $790
- Interior Features
- Combination Dining/Living, Entry Level Bedroom, Floor Plan - Traditional, Kitchen - Gourmet, Wood Floors, Wine Storage, Built-Ins, Recessed Lighting
- Amenities
- Gated Community, Pool - Outdoor, Common Grounds
- School District
- District Of Columbia Public Schools
- Fireplaces
- 1
- Fireplace Description
- Wood
- Flooring
- Wood
- Exterior Features
- Exterior Lighting, Sidewalks, Street Lights, Other
- Community Amenities
- Gated Community, Pool - Outdoor, Common Grounds
- View
- City
- Heating
- Heat Pump(s)
- Heating Fuel
- Electric
- Cooling
- Heat Pump(s)
- Utilities
- Cable TV, Water Available, Sewer Available, Electric Available
- Water
- Public
- Sewer
- Public Sewer
- Room Level
- Bedroom 1: Upper 1, Bedroom 2: Upper 1, Bathroom 1: Upper 1, Bathroom 2: Upper 1, Kitchen: Main, Living Room: Main, Dining Room: Main, Foyer: Upper 1
Mortgage Calculator
Listing courtesy of Northgate Realty, LLC. Contact: 3012636307