218 20th St Ne Unit #3, Washington, DC 20002
- $675,000
- 2
- BD
- 3
- BA
- 1,210
- SqFt




- List Price
- $675,000
- Price Change
- ▼ $20,000 1781284116
- Days on Market
- 70
- Status
- ACTIVE
- MLS#
- DCDC2255488
- Bedrooms
- 2
- Bathrooms
- 3
- Full Baths
- 2
- Half Baths
- 1
- Living Area
- 1,210
- Style
- Colonial
- Year Built
- 1938
- County
- Washington DC
- School District
- District Of Columbia Public Schools
Property Description
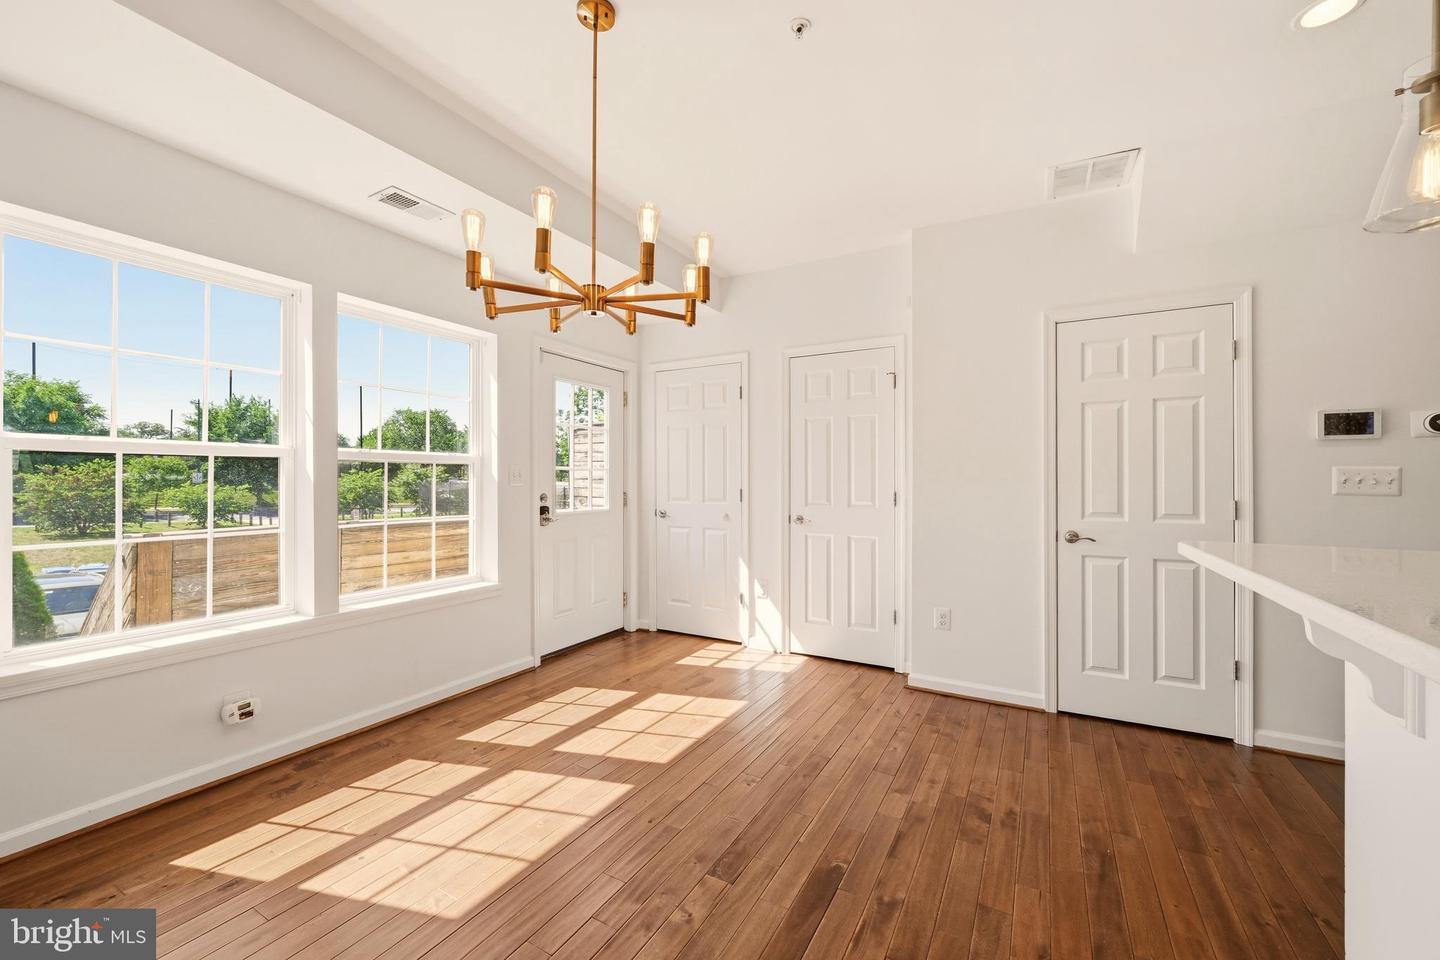
Perched at 218 20th St NE, this stunning home offers an unbeatable rooftop view and an irresistible blend of modern style and comfort. Move-in ready, it features stainless steel appliances, fresh paint throughout, and an abundance of natural light that fills every corner. Boasting 2 spacious bedrooms and 2.5 bathrooms, this home is designed for both function and flair. The open-concept main level is anchored by a chef’s kitchen, complete with sleek breakfast bars that seamlessly connect to the dining area—perfect for entertaining or everyday living. Gold light fixtures add a touch of contemporary elegance, making the space feel effortlessly chic. Upstairs, you’ll find two ensuite bedrooms, including a primary suite with a generous walk-in closet. Hardwood floors run throughout, giving the home a polished, sophisticated look. The crown jewel of this property is the private rooftop deck—a dream spot for hosting friends, enjoying sunsets, or simply unwinding under the stars. Additional perks include an assigned parking space and access to community hallway storage for all your extras. Situated near the Stadium-Armory Metro and Capitol Hill, this location offers endless opportunities for adventure. From scenic strolls with your pup to picnics and outdoor fun at Kingman and Heritage Islands, there’s no shortage of ways to enjoy the vibrant neighborhood. Don’t miss your chance to call this gorgeous condo home—schedule your tour today!
/u.realgeeks.media/haroldfranklin/logo-rlahatproperties-horizontal_(1).jpg)
Additional Information
- Subdivision
- Kingman Park
- Taxes
- $4636
- Condo Fee
- $232
- Interior Features
- Built-Ins, Ceiling Fan(s), Dining Area, Floor Plan - Open, Bathroom - Tub Shower, Window Treatments, Wood Floors, Combination Kitchen/Dining, Kitchen - Eat-In, Upgraded Countertops, Walk-in Closet(s)
- Amenities
- Common Grounds, Extra Storage, Security
- School District
- District Of Columbia Public Schools
- Flooring
- Hardwood
- Exterior Features
- Exterior Lighting
- Community Amenities
- Common Grounds, Extra Storage, Security
- View
- City
- Heating
- Forced Air
- Heating Fuel
- Natural Gas
- Cooling
- Central A/C
- Water
- Public
- Sewer
- Public Sewer
- Room Level
- Primary Bedroom: Upper 1, Primary Bathroom: Upper 1, Bedroom 2: Upper 1, Laundry: Upper 1, Full Bath: Upper 1, Half Bath: Main, Kitchen: Main, Living Room: Main, Dining Room: Main
Mortgage Calculator
Listing courtesy of Compass. Contact: (202) 386-6330