4301 Massachusetts Ave Nw Unit #3004, Washington, DC 20016
- $549,000
- 3
- BD
- 2
- BA
- 1,686
- SqFt




- List Price
- $549,000
- Price Change
- ▼ $30,000 1787692435
- Days on Market
- 150
- Status
- ACTIVE
- MLS#
- DCDC2255440
- Bedrooms
- 3
- Bathrooms
- 2
- Full Baths
- 2
- Living Area
- 1,686
- Style
- Unit/Flat
- Year Built
- 1951
- County
- Washington DC
- School District
- District Of Columbia Public Schools
Property Description
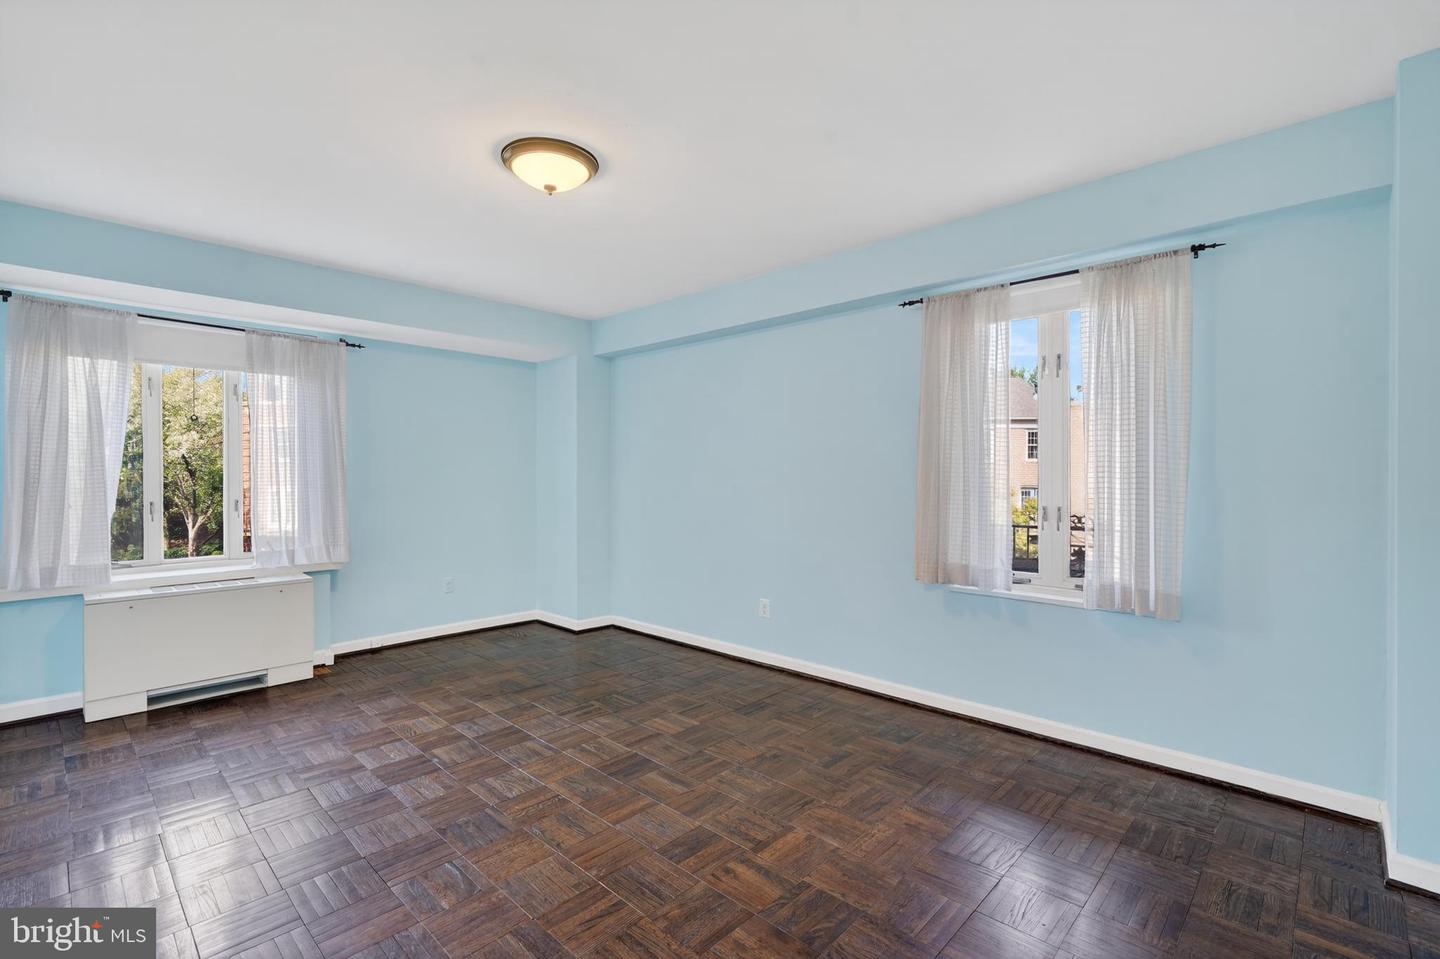
Motivated seller says bring all offers!<br> Encompassing nearly 1,700 square feet, this spacious three-bedroom, two-bath residence at The Greenbriar offers an airy, light-filled layout tailored for comfortable everyday living. Carefully maintained and thoughtfully updated, the home pairs timeless appeal with modern convenience, featuring rich hardwood parquet floors throughout and a private balcony for outdoor enjoyment. The expansive living room serves as the heart of the home, enhanced by custom built-ins that bring both style and function. A separate dining room provides an elegant setting for gatherings and flows effortlessly into a well-designed kitchen outfitted with stainless steel appliances, clean finishes, and generous storage, including a large pantry. Tucked away for privacy, the primary suite offers a serene retreat with a beautifully finished marble en-suite bath. Two additional bedrooms are generously sized and adaptable, ideal for guests, family, or a home office complete with built-in workspace. Ideally positioned at the end of the main hallway, the unit benefits from a quiet setting with limited shared walls. A spacious private terrace further extends the living space, creating a perfect place to relax or entertain. This offering also includes a separate storage unit and one deeded garage parking space. Set along a picturesque, tree-lined stretch of Massachusetts Avenue and just moments from American University, The Greenbriar is a distinguished condominium residence surrounded by lush, manicured grounds.
/u.realgeeks.media/haroldfranklin/logo-rlahatproperties-horizontal_(1).jpg)
Additional Information
- Subdivision
- Cleveland Park
- Building Name
- Cleveland Park
- Taxes
- $4199
- Condo Fee
- $1968
- Interior Features
- Breakfast Area, Primary Bath(s), Bathroom - Walk-In Shower, Built-Ins, Floor Plan - Traditional, Kitchen - Gourmet, Formal/Separate Dining Room, Kitchen - Eat-In, Upgraded Countertops, Wood Floors
- Amenities
- Concierge, Elevator, Fitness Center, Laundry Facilities, Library
- School District
- District Of Columbia Public Schools
- Elementary School
- Horace Mann
- Middle School
- Hardy
- High School
- Macarthur
- Flooring
- Wood
- Garage
- Yes
- Garage Spaces
- 1
- Community Amenities
- Concierge, Elevator, Fitness Center, Laundry Facilities, Library
- Heating
- Convector
- Heating Fuel
- Natural Gas
- Cooling
- Convector
- Water
- Public
- Sewer
- Public Sewer
Mortgage Calculator
Listing courtesy of Compass. Contact: (301) 298-1001