811 Upshur St Nw Unit #10, Washington, DC 20011
- $699,000
- 3
- BD
- 3
- BA
- 1,509
- SqFt








- List Price
- $699,000
- Price Change
- ▼ $26,000 1781134543
- Days on Market
- 105
- Status
- ACTIVE
- MLS#
- DCDC2255166
- Bedrooms
- 3
- Bathrooms
- 3
- Full Baths
- 2
- Half Baths
- 1
- Living Area
- 1,509
- Style
- Contemporary
- Year Built
- 2019
- County
- Washington DC
- School District
- District Of Columbia Public Schools
Property Description
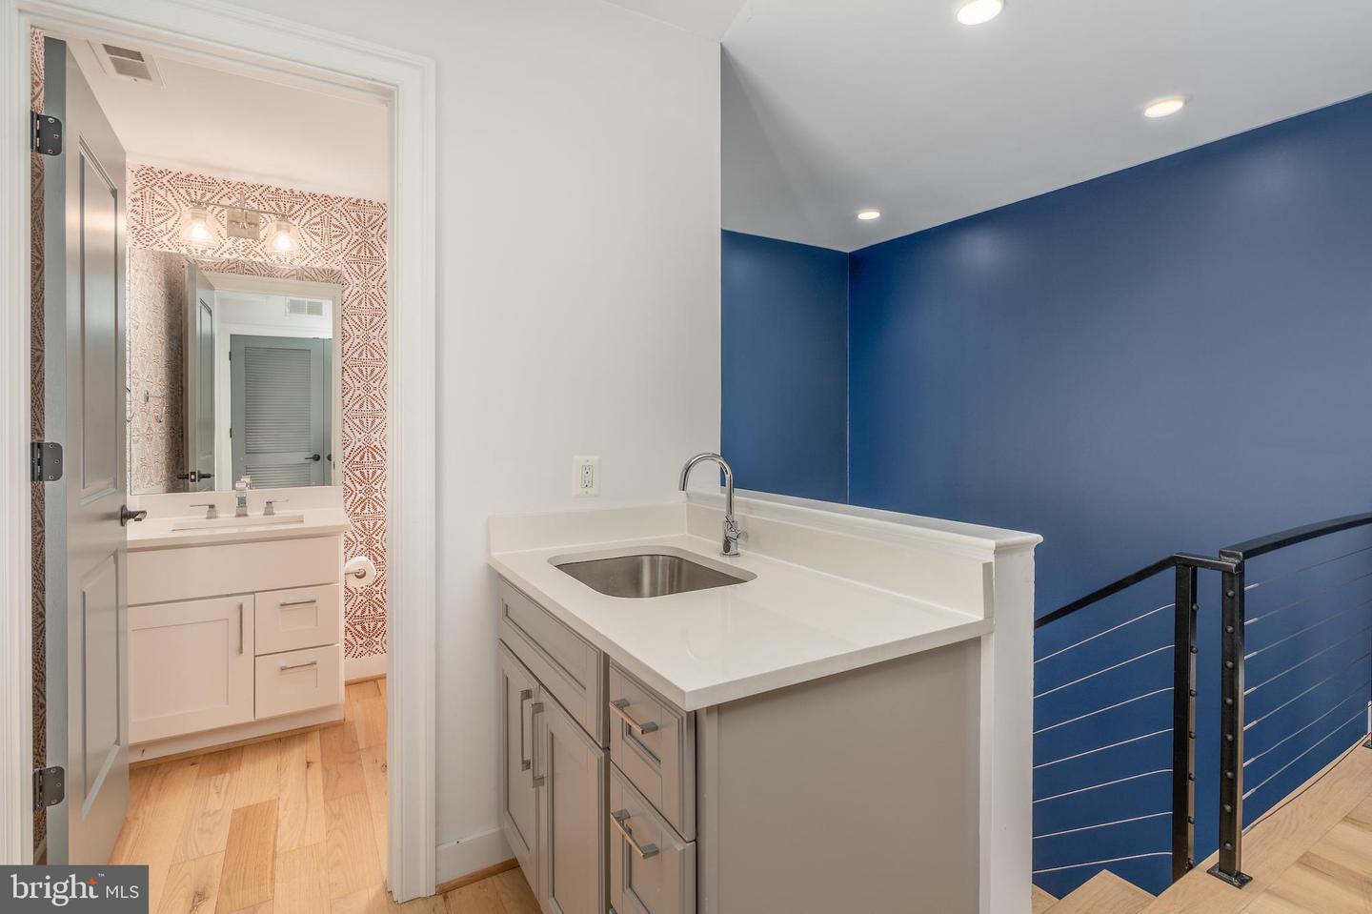
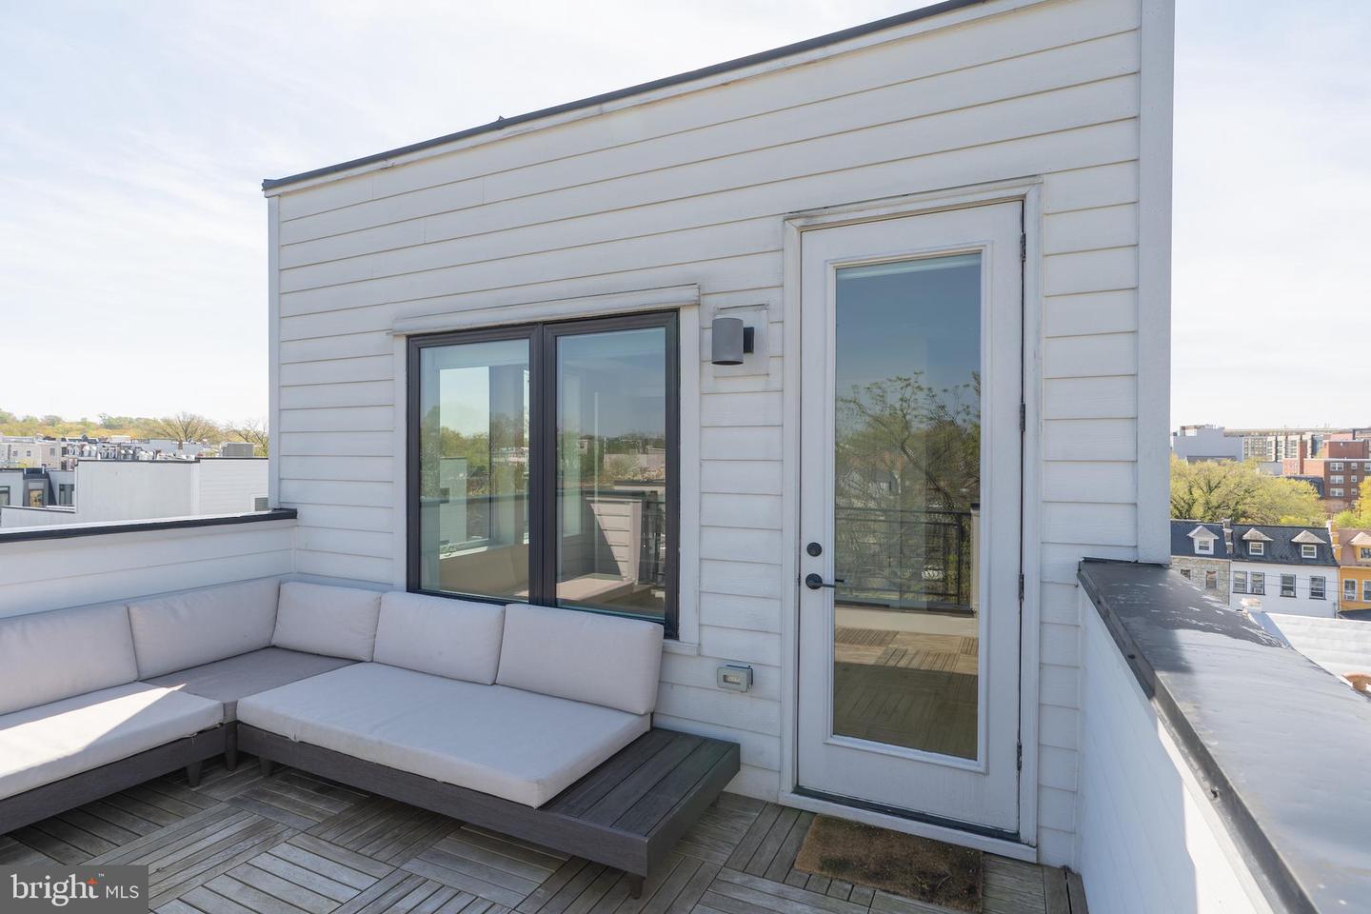
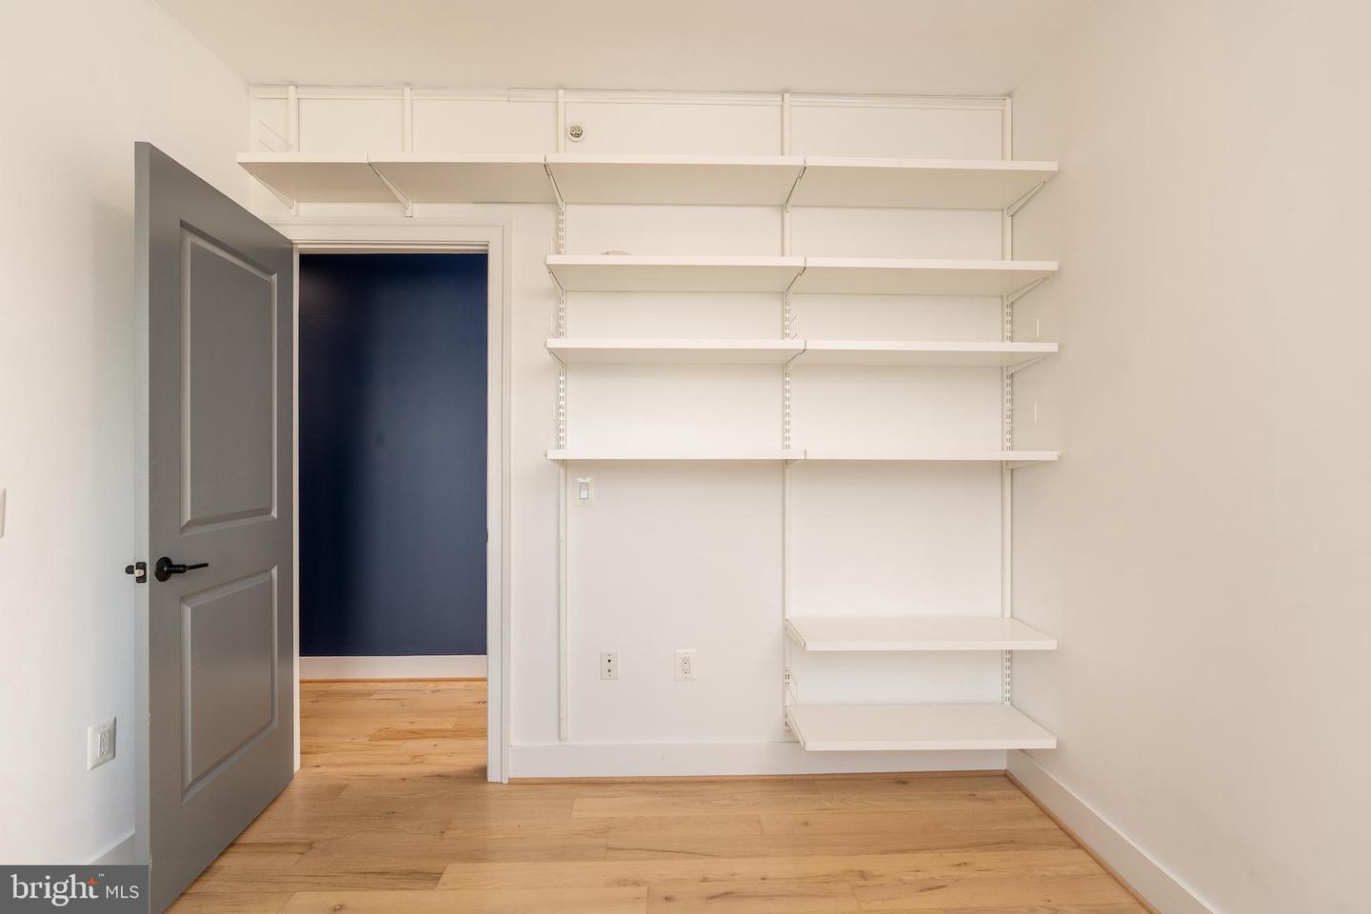
This chic & modern Petworth Penthouse condo features 3BR/2.5BA over two levels, with two private roofdecks, a wetbar, low condo fees, and off-street parking. The first floor has a combination living, dining room with open-concept kitchen. The kitchen features a large island, custom grey cabinetry, subway tiles, and top of the line stainless steel appliances. Two bedrooms and one full bathroom complete the main level. Upstairs is the primary suite, with a private walk-out roofdeck and large spa-like bathroom. Another roofdeck, wetbar and half-bath complete the upper level. The open layout & multiple private roofdecks make this penthouse perfect for entertaining, cooking, and relaxing. Located on vibrant Upshur St, this unit is just steps to restaurants, metro, organic grocery store, and more!
/u.realgeeks.media/haroldfranklin/logo-rlahatproperties-horizontal_(1).jpg)
Additional Information
- Subdivision
- Petworth
- Building Name
- Petworth
- Taxes
- $6444
- Condo Fee
- $347
- Interior Features
- Built-Ins, Ceiling Fan(s), Combination Dining/Living, Primary Bath(s), Recessed Lighting, Wood Floors, Other
- Amenities
- Common Grounds
- School District
- District Of Columbia Public Schools
- Elementary School
- Powell
- Middle School
- Raymond Education Campus
- High School
- Roosevelt High School At Macfarland
- Exterior Features
- BBQ Grill, Exterior Lighting, Roof Deck
- Community Amenities
- Common Grounds
- Heating
- Heat Pump(s)
- Heating Fuel
- Natural Gas
- Cooling
- Central A/C
- Water
- Public
- Sewer
- Public Sewer
- Room Level
- Bedroom 1: Main, Bedroom 2: Main, Bathroom 1: Main, Bedroom 1: Upper 1, Bathroom 1: Upper 1, Half Bath: Upper 1
Mortgage Calculator
Listing courtesy of TTR Sotheby's International Realty. Contact: