632 Brandywine St Se, Washington, DC 20032
- $429,000
- 3
- BD
- 2
- BA
- 1,024
- SqFt






- List Price
- $429,000
- Price Change
- ▼ $21,000 1778116360
- Days on Market
- 50
- Status
- ACTIVE
- MLS#
- DCDC2254788
- Bedrooms
- 3
- Bathrooms
- 2
- Full Baths
- 2
- Living Area
- 1,024
- Lot Size (Acres)
- 0.06
- Style
- Contemporary
- Year Built
- 1951
- County
- Washington DC
- School District
- District Of Columbia Public Schools
Property Description
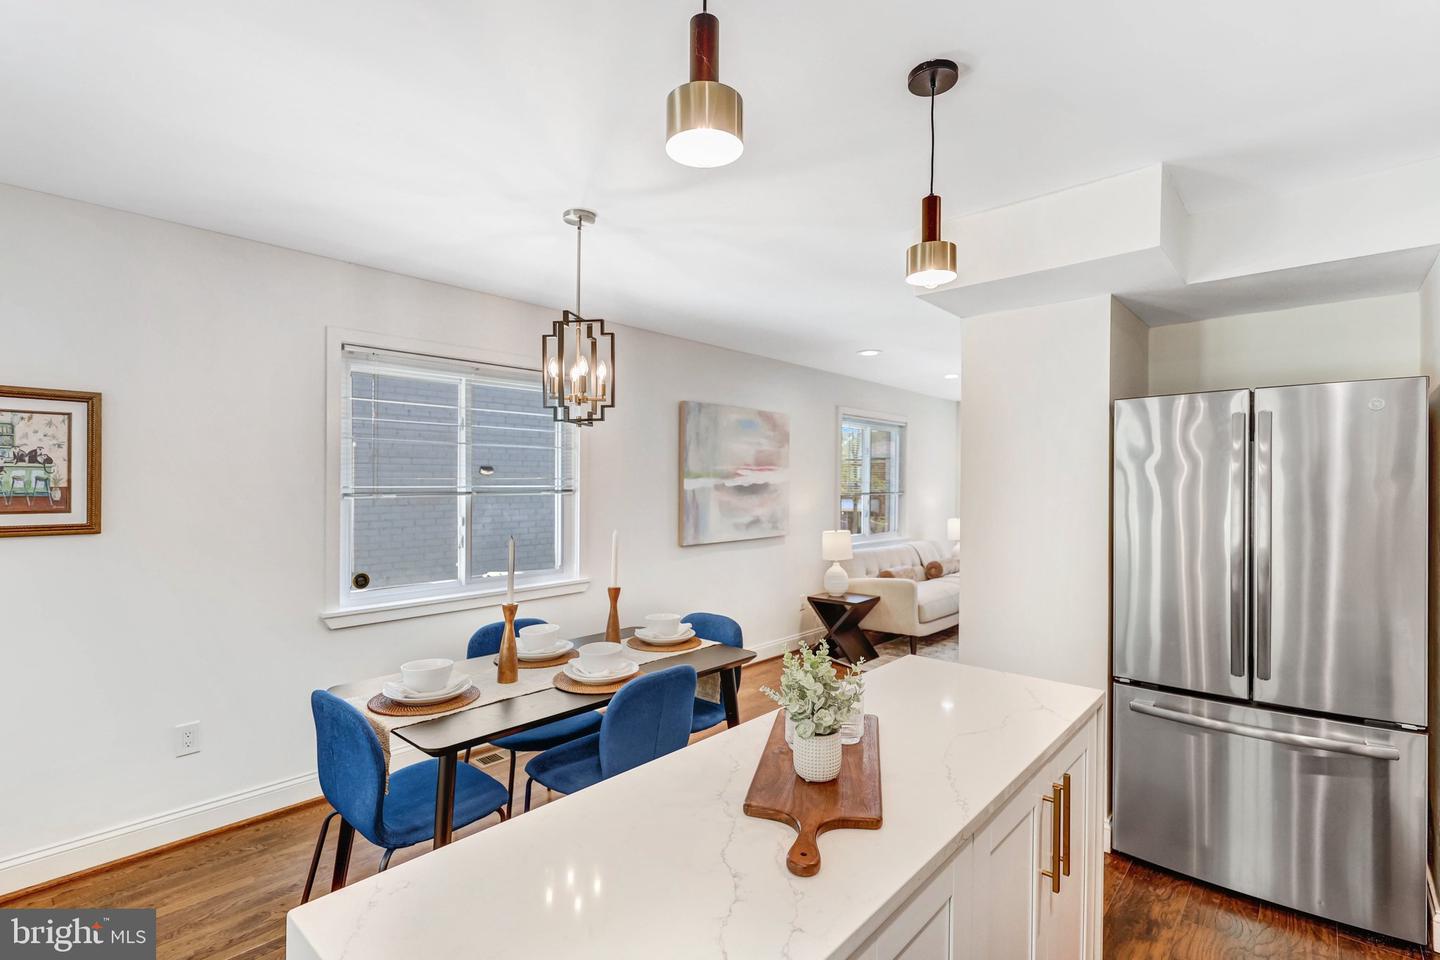
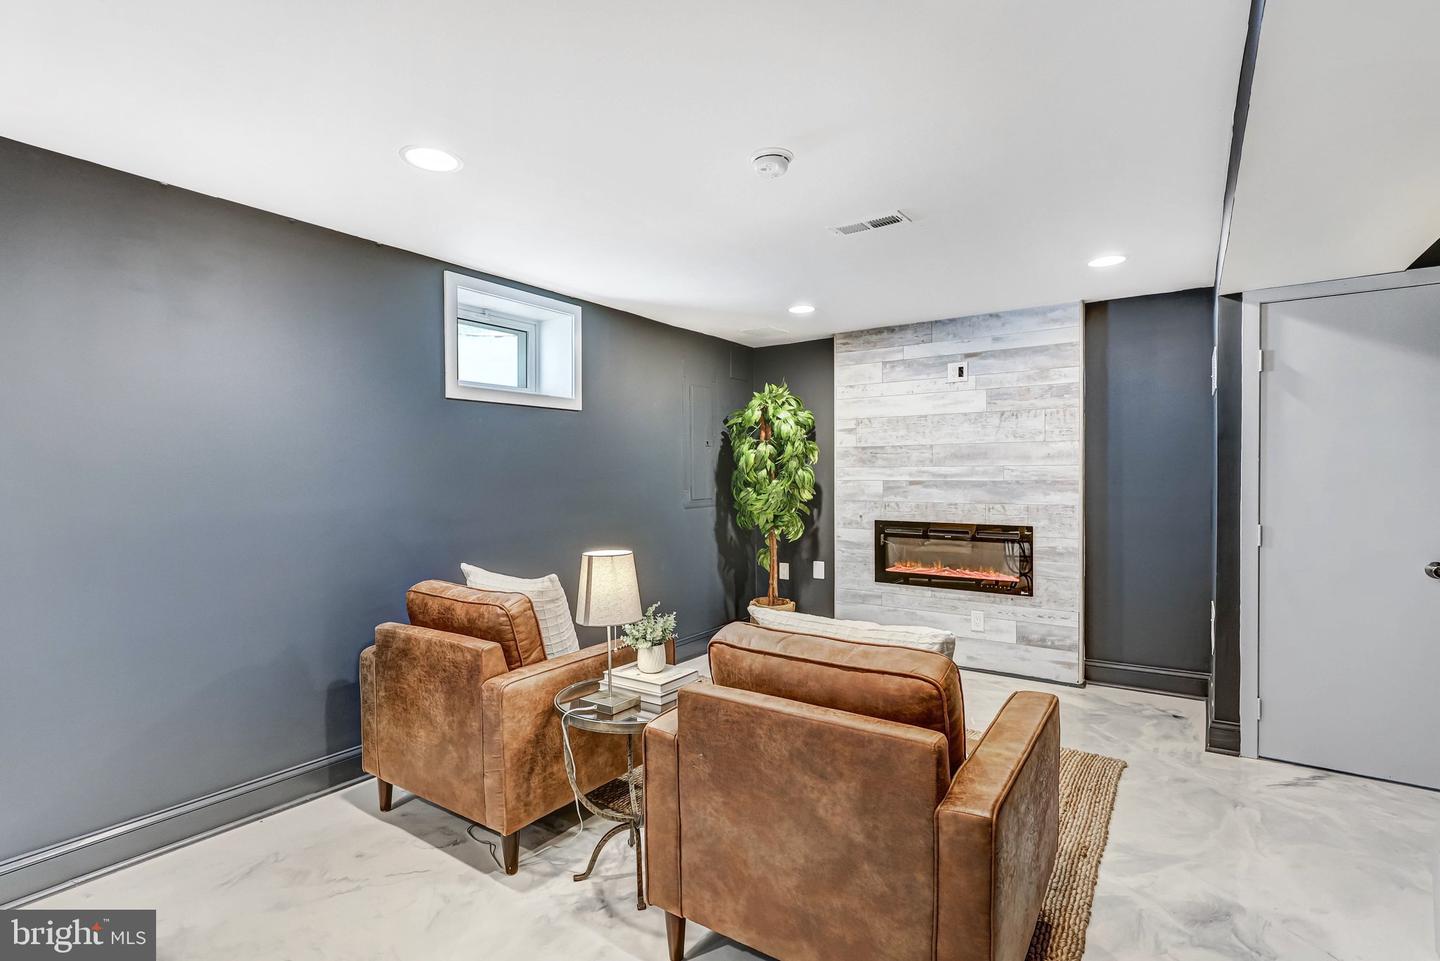
**PENDING RELEASE**– Incredible value for a 3BR/2BA home in DC! This home offers over 1,500 sq ft at a price point rarely seen in the area. Perfect opportunity for buyers looking to maximize space and value. Beautifully renovated in 2022, this semi-detached DC home offers 3 bedrooms and 2 full baths with a bright, open layout and modern finishes throughout. Elevated from the street, the home enjoys added privacy along with a charming front porch and a private rear patio—perfect for relaxing or entertaining. Inside, oversized windows flood the home with natural light from front to back. The main level features a seamless flow from the living area to dining space and into a stylish kitchen complete with shaker cabinetry, quartz countertops, and a center island. Upstairs, you’ll find three bedrooms and a full bath, including one room currently configured as a custom walk-in closet—easily converted back to a bedroom by the seller if desired! The lower level adds valuable living space with a cozy electric fireplace, wet bar, and a second fully updated bath—ideal for a media room, guest space, or entertaining. With all major systems updated within the past five years, this home offers turnkey living in a thoughtfully upgraded package!
/u.realgeeks.media/haroldfranklin/logo-rlahatproperties-horizontal_(1).jpg)
Additional Information
- Subdivision
- Congress Heights
- Taxes
- $3034
- Interior Features
- Wet/Dry Bar, Recessed Lighting, Kitchen - Island, Bathroom - Tub Shower, Kitchen - Gourmet, Breakfast Area, Floor Plan - Traditional, Kitchen - Eat-In, Upgraded Countertops, Wood Floors
- School District
- District Of Columbia Public Schools
- Fireplaces
- 1
- Fireplace Description
- Electric
- Flooring
- Hardwood
- Heating
- Forced Air
- Heating Fuel
- Natural Gas
- Cooling
- Central A/C
- Water
- Public
- Sewer
- Public Septic, Public Sewer
- Room Level
- Bathroom 1: Lower 1, Bathroom 1: Upper 1, Bedroom 1: Upper 1, Bedroom 2: Upper 1, Bedroom 3: Upper 1
- Basement
- Yes
Mortgage Calculator
Listing courtesy of Century 21 Redwood Realty. Contact: