525 Sw Water St Sw Unit #404, Washington, DC 20024
- $849,000
- 1
- BD
- 2
- BA
- 791
- SqFt




- List Price
- $849,000
- Price Change
- ▼ $50,000 1782936470
- Days on Market
- 159
- Status
- ACTIVE
- MLS#
- DCDC2254742
- Bedrooms
- 1
- Bathrooms
- 2
- Full Baths
- 1
- Half Baths
- 1
- Living Area
- 791
- Style
- Contemporary
- Year Built
- 2016
- County
- Washington DC
- School District
- District Of Columbia Public Schools
Property Description
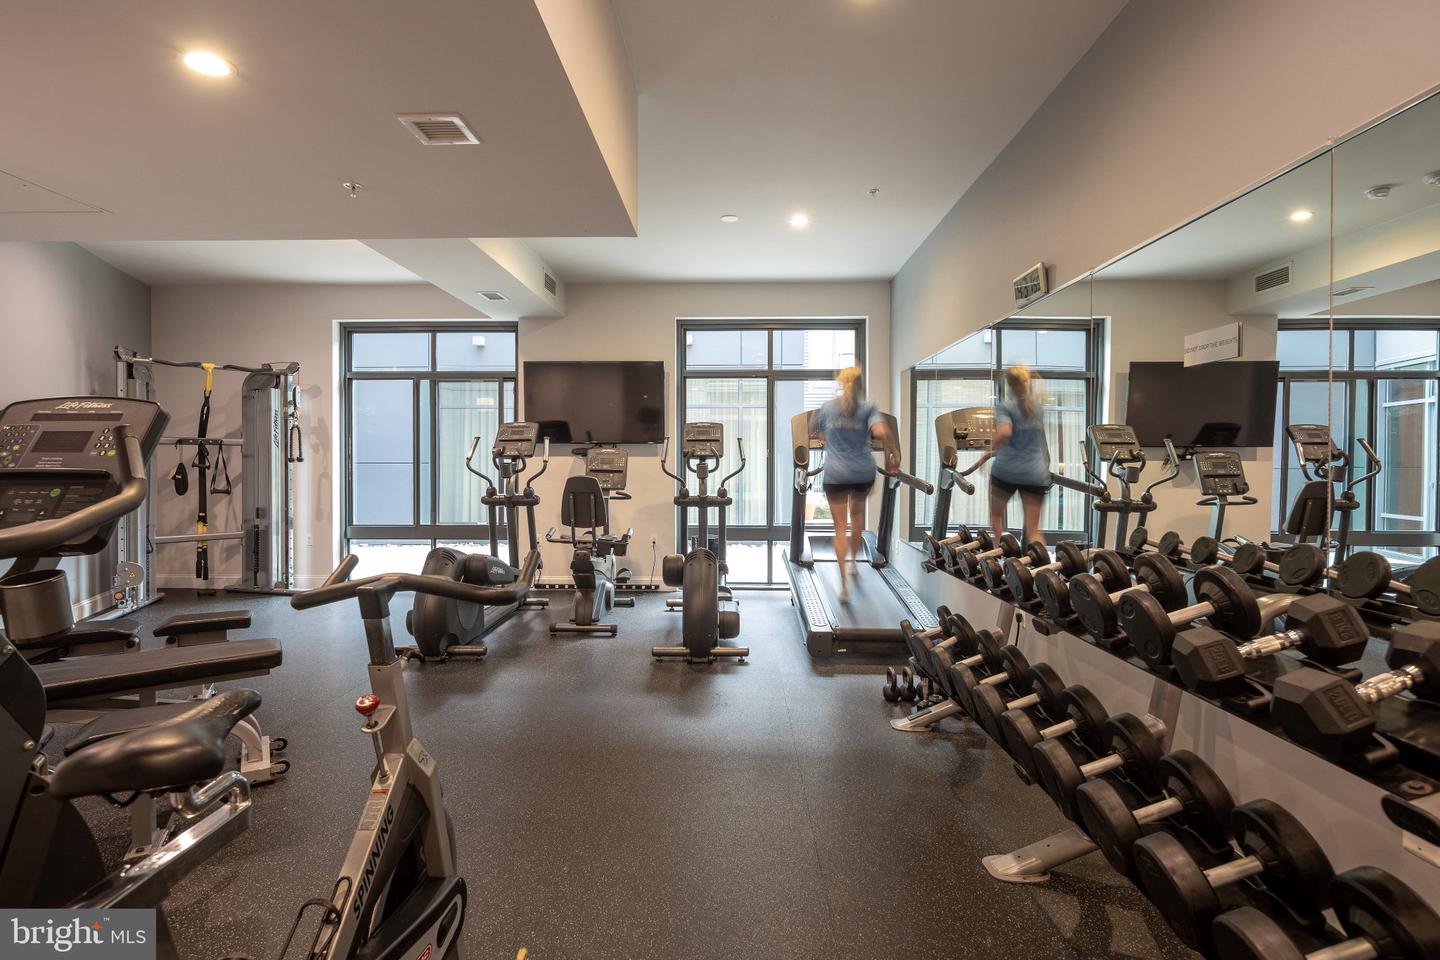
$50k Price Improvement! We are thrilled to present a stunning two-level condominium at the vibrant DC Wharf waterfront. This sleek and elegant abode offers an expansive terrace with breathtaking views of the Washington Channel and Marina. The professionally designed interior features high-end finishes throughout, including Bosch and Summit appliances, Grohe, Moen, and Kohler fixtures, Porcelanosa cabinetry, and gleaming quartz countertops. The main level boasts hardwood floors, a powder room, a convenient washer/dryer, a modern kitchen, a spacious living room, and a charming Juliet balcony. Upstairs, you'll find the main suite with a custom-built walk-in closet, a fully upgraded full bath, and a linen closet. The primary suite offers direct access to your private oasis—a large terrace perfect for relaxing or entertaining, complete with a gas hookup for a grill. This exclusive outdoor space provides beautiful views of the water, marina, and Wharf Riverwalks, a luxury enjoyed by only a few in the building. This home is perfect for everyday living or as a sophisticated second home. It also includes a reserved garage parking spot conveniently located near the elevator. Residents appreciate tasteful building amenities such as a fitness center, courtyard, relaxation room, and the friendliest desk staff in town. The Waterfront Metro station is just a few blocks away, and you'll be a short stroll from everything the Southwest Waterfront has to offer. The only thing missing is you!
/u.realgeeks.media/haroldfranklin/logo-rlahatproperties-horizontal_(1).jpg)
Additional Information
- Subdivision
- Sw Waterfront
- Taxes
- $6269
- Condo Fee
- $1021
- Interior Features
- Ceiling Fan(s), Floor Plan - Open, Kitchen - Gourmet, Recessed Lighting, Sprinkler System, Upgraded Countertops, Walk-in Closet(s), Wood Floors
- Amenities
- Common Grounds, Elevator, Exercise Room, Party Room
- School District
- District Of Columbia Public Schools
- Garage
- Yes
- Garage Spaces
- 1
- Community Amenities
- Common Grounds, Elevator, Exercise Room, Party Room
- View
- Marina
- Heating
- Heat Pump(s)
- Heating Fuel
- Electric
- Cooling
- Central A/C
- Water
- Public
- Sewer
- Public Sewer
- Room Level
- Half Bath: Main, Bedroom 1: Upper 1, Bathroom 1: Upper 1
Mortgage Calculator
Listing courtesy of Samson Properties. Contact: 7039352308