4200 Massachusetts Ave Nw Unit #106, Washington, DC 20016
- $1,150,000
- 3
- BD
- 4
- BA
- 2,717
- SqFt




- List Price
- $1,150,000
- Price Change
- ▼ $100,000 1786677319
- Days on Market
- 159
- Status
- ACTIVE
- MLS#
- DCDC2254478
- Bedrooms
- 3
- Bathrooms
- 4
- Full Baths
- 3
- Half Baths
- 1
- Living Area
- 2,717
- Style
- Contemporary
- Year Built
- 1971
- County
- Washington DC
- School District
- District Of Columbia Public Schools
Property Description
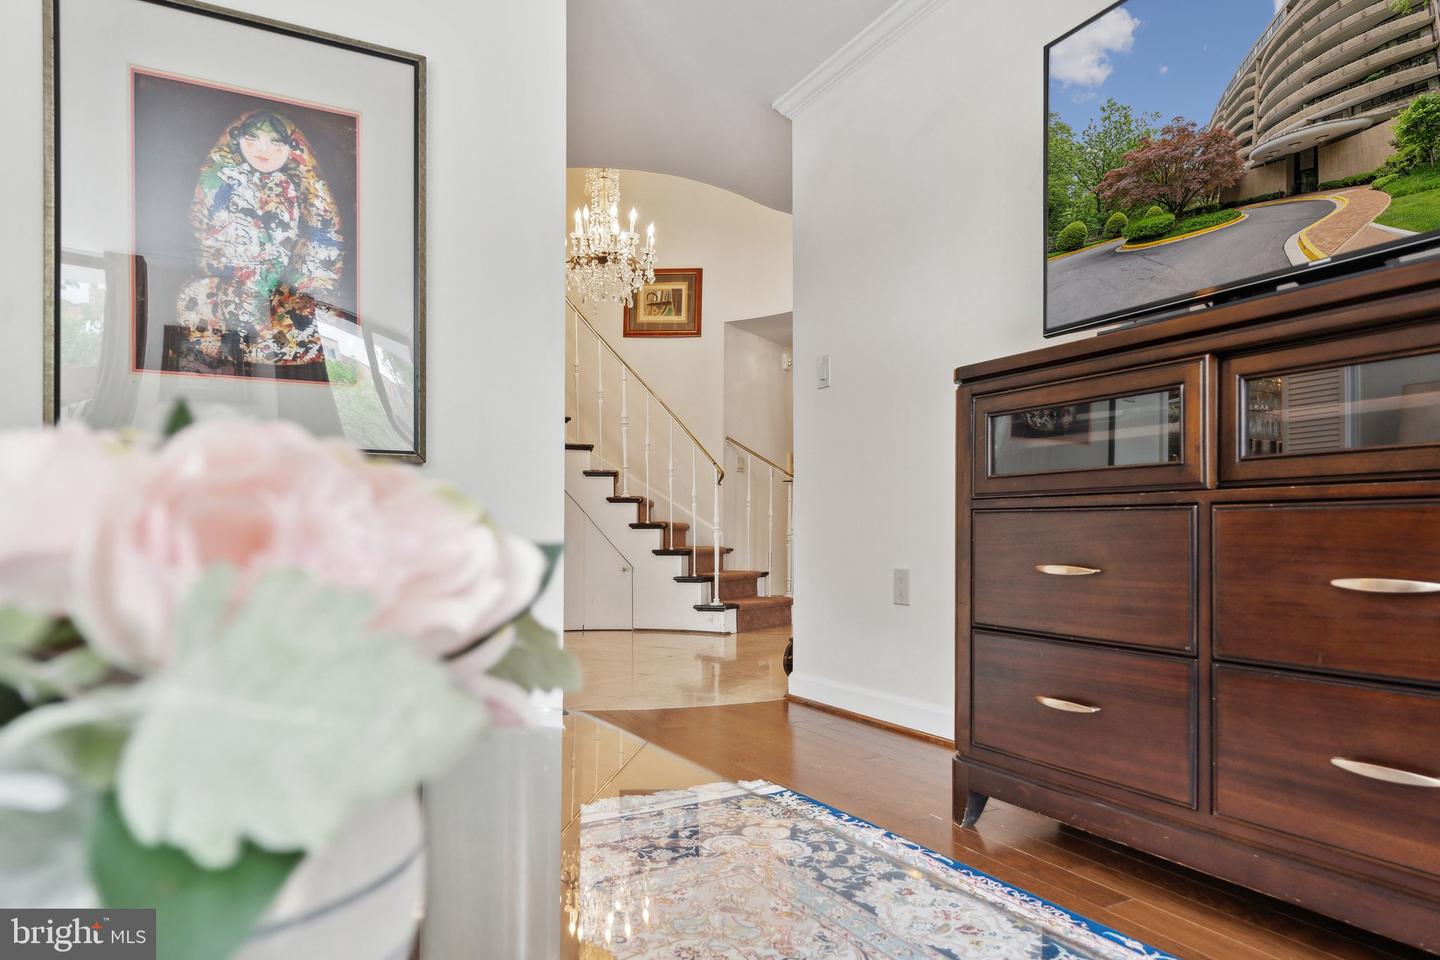
The Foxhall is not simply a building. It is a declaration. One of Washington's most storied addresses, it has long been home to those who shape this city, and this duplex residence on the second and third levels is among its most distinguished offerings. As a corner unit, the residence commands an immediate sense of arrival. The grand entry opens into expansive formal living and dining rooms where tall ceilings and floor-to-ceiling sliding glass doors set the tone for what follows. Those doors lead directly to the crown jewel of this home: the largest private terrace in the entire complex. Wrapping around the main level, this outdoor space is genuinely rare in a city where private outdoor square footage is among the most coveted commodities. Whether you are hosting a dinner under the open sky or simply beginning your morning in a setting that feels entirely your own, this terrace redefines what condominium living can offer. A grand curved staircase connects the main level to the private quarters above, a detail that speaks to the duplex layout's greatest asset: true separation between the spaces where you live publicly and the spaces where you live privately. Upstairs, three generously sized bedrooms each open to their own private balcony, a detail that is as rare as it is considered. The primary suite includes a spacious walk-in closet, a dedicated dressing room, and an en-suite bath with a separate shower, spaces designed around the rhythm of a life lived with intention. At 2,717 square feet, this residence offers a scale that is uncommon at The Foxhall and nearly impossible to find at this level of finish and service anywhere along this corridor. The modern kitchen includes a separate service entrance, a practical luxury for those who entertain at scale. Two dedicated garage parking spaces and a private storage unit round out the practical details that make daily life here effortless. The Foxhall's amenities are equally considered: 24-hour concierge service, an indoor pool, a fitness center, and lushly landscaped gardens that give the building a sense of groundedness rarely found this close to the city's center. The monthly condo fee covers all utilities, internet, cable, and HVAC maintenance, an all-inclusive structure that removes the friction of ownership and allows you to focus entirely on living. This is a residence for someone who has already arrived. The Foxhall simply makes it official. --- **Local Amenities** - **Compass Coffee** – 0.4 miles - **Glover Archbold Park** (trails & green space) – 0.5 miles - **Whole Foods Market, Tenleytown** – 1.1 miles - **American University** – 1.2 miles - **Tenleytown-AU Metro Station (Red Line)** – 1.3 miles - **Georgetown neighborhood** (dining, shopping, waterfront) – 1.8 miles - **Chevy Chase, DC** (dining & retail corridor) – 1.9 miles - **The Kennedy Center** – 2.4 miles - **Cleveland Park** (dining & neighborhood amenities) – 2.5 miles - **Georgetown University Medical Center** – 2.6 miles - **Reagan National Airport (DCA)** – 8.2 miles
/u.realgeeks.media/haroldfranklin/logo-rlahatproperties-horizontal_(1).jpg)
Additional Information
- Subdivision
- Wesley Heights
- Building Name
- Wesley Heights
- Taxes
- $9578
- Condo Fee
- $5176
- Interior Features
- Built-Ins, Curved Staircase, Dining Area, Floor Plan - Traditional, Primary Bath(s)
- Amenities
- Common Grounds, Elevator, Exercise Room, Extra Storage, Gated Community, Pool - Indoor, Sauna, Security, Tennis Courts
- School District
- District Of Columbia Public Schools
- Flooring
- Ceramic Tile, Hardwood
- Garage
- Yes
- Garage Spaces
- 2
- Exterior Features
- Exterior Lighting, Stone Retaining Walls, Tennis Court(s), Street Lights
- Community Amenities
- Common Grounds, Elevator, Exercise Room, Extra Storage, Gated Community, Pool - Indoor, Sauna, Security, Tennis Courts
- Heating
- Forced Air
- Heating Fuel
- Natural Gas
- Cooling
- Central A/C
- Water
- Public
- Sewer
- Public Sewer
- Room Level
- Primary Bedroom: Upper 1, Primary Bathroom: Upper 1, Bedroom 2: Upper 1, Bathroom 2: Upper 1, Bedroom 3: Upper 1, Foyer: Main, Living Room: Main, Dining Room: Main, Family Room: Main, Kitchen: Main
Mortgage Calculator
Listing courtesy of Corcoran McEnearney. Contact: 2025525600