3722 Mckinley St Nw, Washington, DC 20015
- $1,649,000
- 4
- BD
- 4
- BA
- 2,197
- SqFt






- List Price
- $1,649,000
- Price Change
- ▼ $146,000 1782933736
- Days on Market
- 21
- Status
- PENDING
- MLS#
- DCDC2254378
- Bedrooms
- 4
- Bathrooms
- 4
- Full Baths
- 3
- Half Baths
- 1
- Living Area
- 2,197
- Lot Size (Acres)
- 0.11
- Style
- Traditional
- Year Built
- 1922
- County
- Washington DC
- School District
- District Of Columbia Public Schools
Property Description
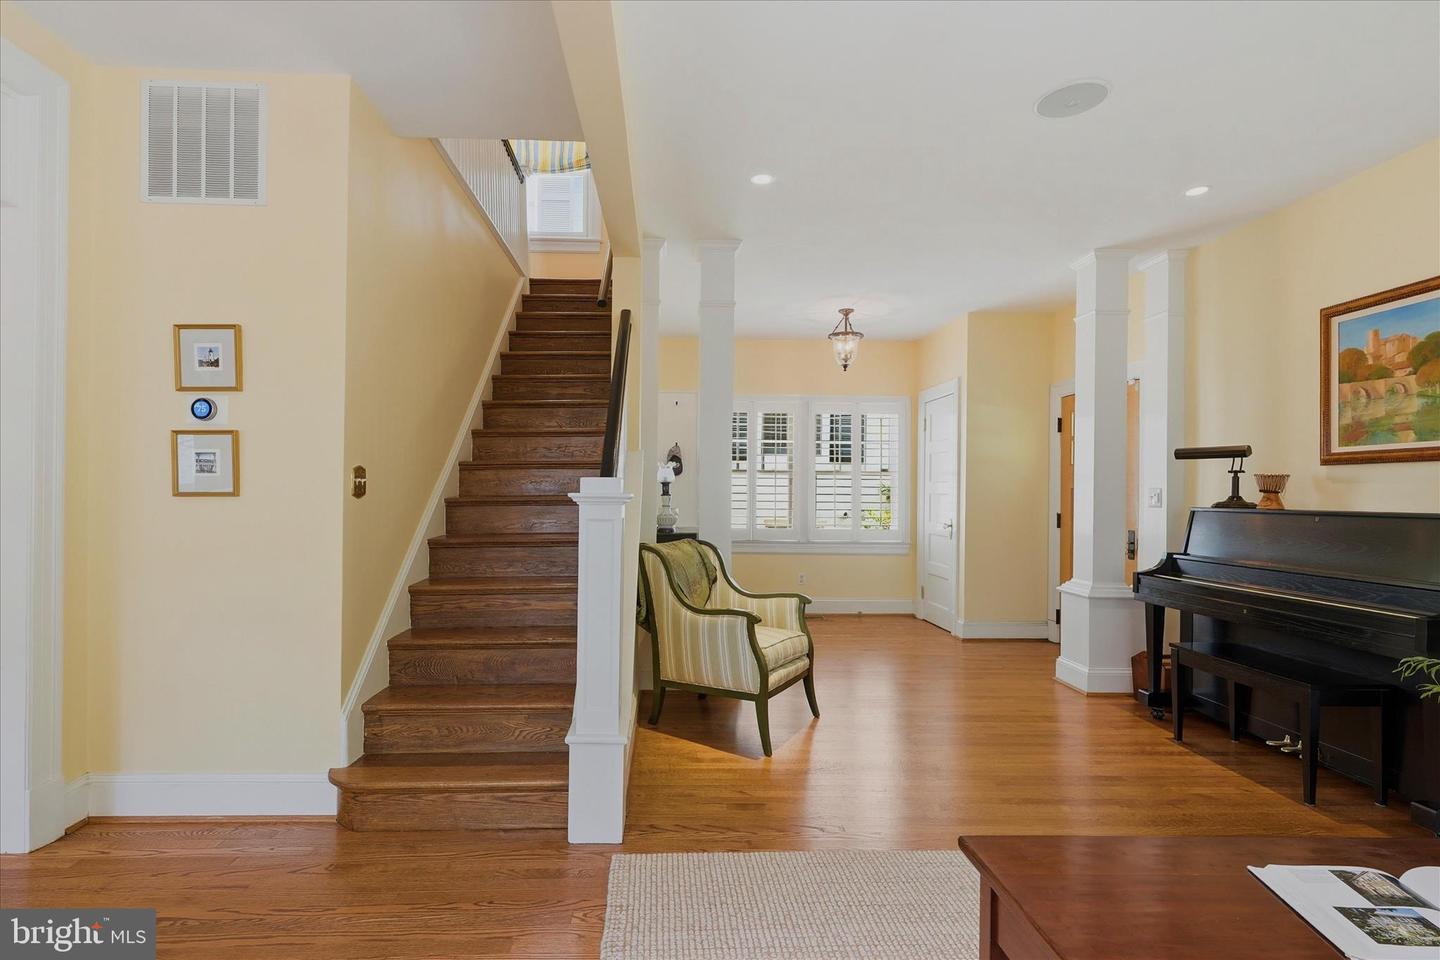
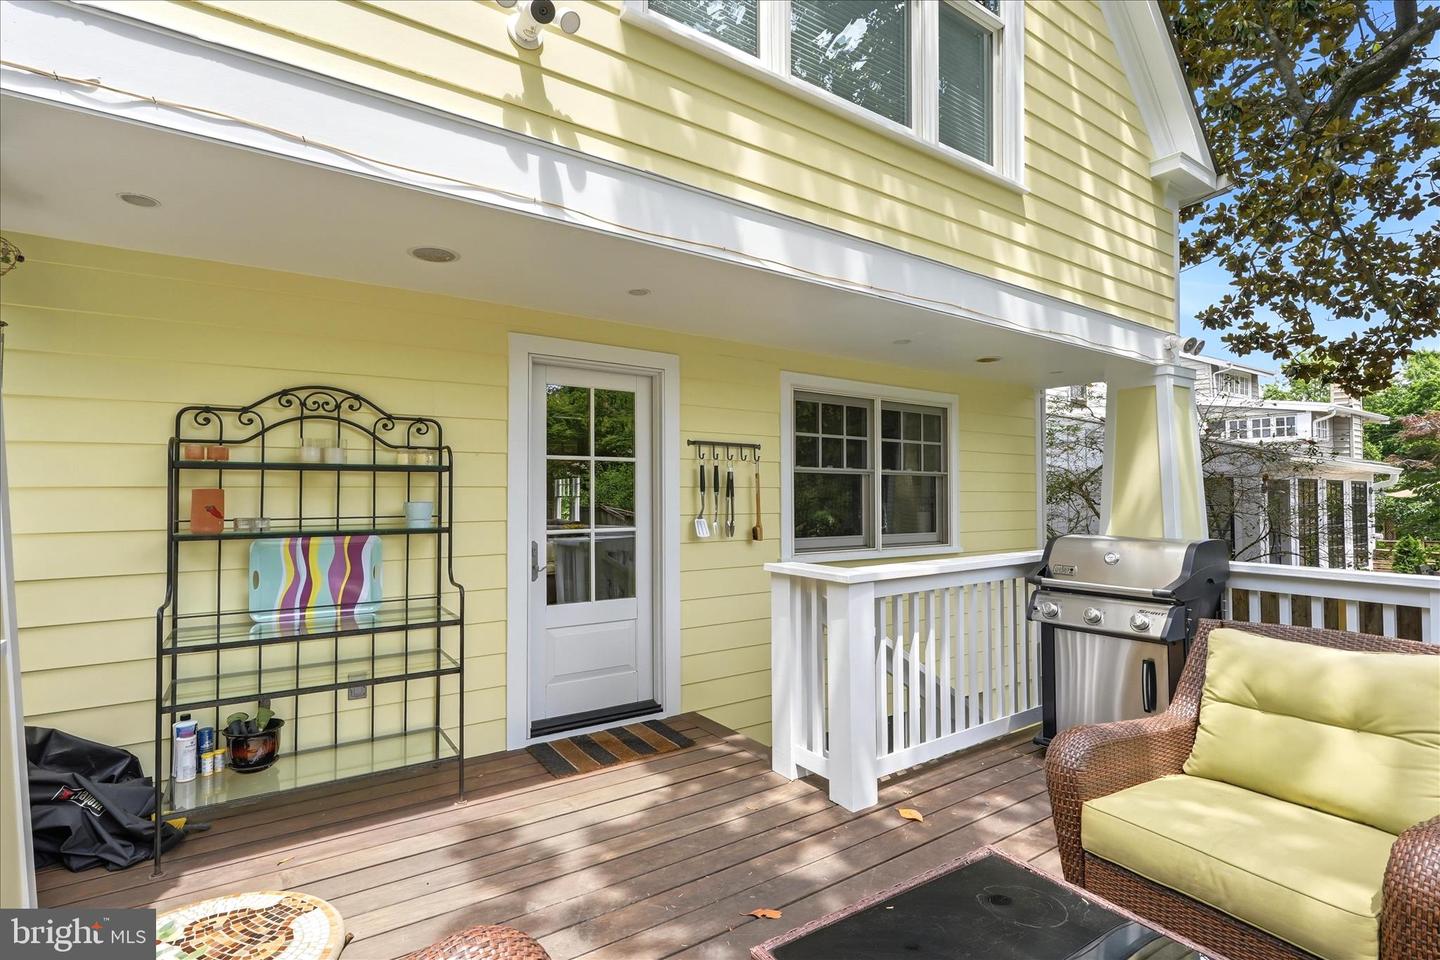
This stunner checks ALL the boxes -- curb appeal and charm on the desirable 3700 block of McKinley Street in the heart of leafy, welcoming Chevy Chase DC. This 1920s yellow stucco home is just paces to the conveniences on Connecticut Avenue; boutiques like Core 72, Chevy Chase Stationers and Park Story; sidewalk cafes; Magruder's' The Fishery; DC public library; Avalon Theatre; Five Star dining: Opal, Macon, Birdsong, and the new Wheelhouse restaurant -- and walkable to both Lafayette Elementary and Blessed Sacrament schools. Sited on a lush and private, professionally landscaped lot with a delightful picket-fenced front yard that leads to a genteel front porch with an inviting swing. The house has been meticulously cared for and maintained. As you cross the threshold and foyer you enter a light-flooded space with gleaming hardwoods and high ceilings. The first floor layout is ideal for how we live and work today -- the ample formal living room flows into the family room with custom built-ins; this space was originally used as a dining room so Buyers can configure as best fits their needs. The thoughtfully renovated gourmet kitchen is adjacent with soapstone countertops, a large Carrera marble island with seating, white Woodmode cabinetry, a 6-burner Wolf range/oven, and Bosch and Jenn Air stainless steel appliances. The dining area with seating for 8 or more works perfectly for both casual weekday dining and formal gatherings. Step out onto the deck for breezy al fresco dining, grilling and entertaining. An office and powder room for guests round out the main floor. Up the stairs to the second level you'll find two nicely sized bedrooms, both recently painted and a full bath with a tub and vintage detailing. The breathtaking primary suite is a true owner's retreat with a separate sitting room, two closets, one a large walk-in -- and an oversized limestone bathroom with high-end fixtures, two sinks and a freestanding Porcher tub. The lower level delivers even more living space with a family room, bedroom with a walk-in closet, full bath, and laundry room and adjacent gym. The fully fenced rear yard is a showstopper -- ideal for play, gardening and entertaining with an evergreen turfed yard and jetted spa hot tub. Beyond the fence is a convenient 1-car parking pad. Easy commuter access to numerous thoroughfares - Connecticut Avenue, I-495, Military Rd. and 16th St. Just 10 miles to National Airport and 6 miles to downtown DC and 1 mile to Friendship Heights (shopping, dining, medical offices, Bloomingdale's, Whole Foods, Trader Joe's, Total Wine, and more) and Metro's Red Line. Welcome Home!
/u.realgeeks.media/haroldfranklin/logo-rlahatproperties-horizontal_(1).jpg)
Additional Information
- Subdivision
- Chevy Chase
- Taxes
- $10812
- Interior Features
- Built-Ins, Ceiling Fan(s), Crown Moldings, Dining Area, Family Room Off Kitchen, Floor Plan - Traditional, Kitchen - Gourmet, Kitchen - Island, Primary Bath(s), Recessed Lighting, Upgraded Countertops, Window Treatments, Wood Floors
- School District
- District Of Columbia Public Schools
- Elementary School
- Lafayette
- Middle School
- Deal Junior High School
- High School
- Jackson-Reed
- Fireplaces
- 1
- Flooring
- Wood, Ceramic Tile, Carpet
- Exterior Features
- Sidewalks, Street Lights
- View
- Garden/Lawn, Street
- Heating
- Hot Water
- Heating Fuel
- Natural Gas
- Cooling
- Central A/C
- Water
- Public
- Sewer
- Public Sewer
- Room Level
- Foyer: Main, Living Room: Main, Office: Main, Kitchen: Main, Dining Room: Main, Half Bath: Main, Bedroom 4: Lower 1, Bathroom 3: Lower 1, Recreation Room: Lower 1, Laundry: Lower 1, Primary Bedroom: Upper 1, Primary Bathroom: Upper 1, Sitting Room: Upper 1, Bedroom 2: Upper 1, Bedroom 3: Upper 1, Bathroom 2: Upper 1, Family Room: Main
- Basement
- Yes
Mortgage Calculator
Listing courtesy of Compass. Contact: (301) 298-1001