1313 Linden Ct Ne, Washington, DC 20002
- $899,900
- 3
- BD
- 3
- BA
- 1,580
- SqFt




- List Price
- $899,900
- Price Change
- ▼ $49,100 1783660441
- Days on Market
- 158
- Status
- ACTIVE UNDER CONTRACT
- MLS#
- DCDC2254320
- Bedrooms
- 3
- Bathrooms
- 3
- Full Baths
- 3
- Living Area
- 1,580
- Lot Size (Acres)
- 0.01
- Style
- Contemporary
- Year Built
- 2018
- County
- Washington DC
- School District
- District Of Columbia Public Schools
Property Description
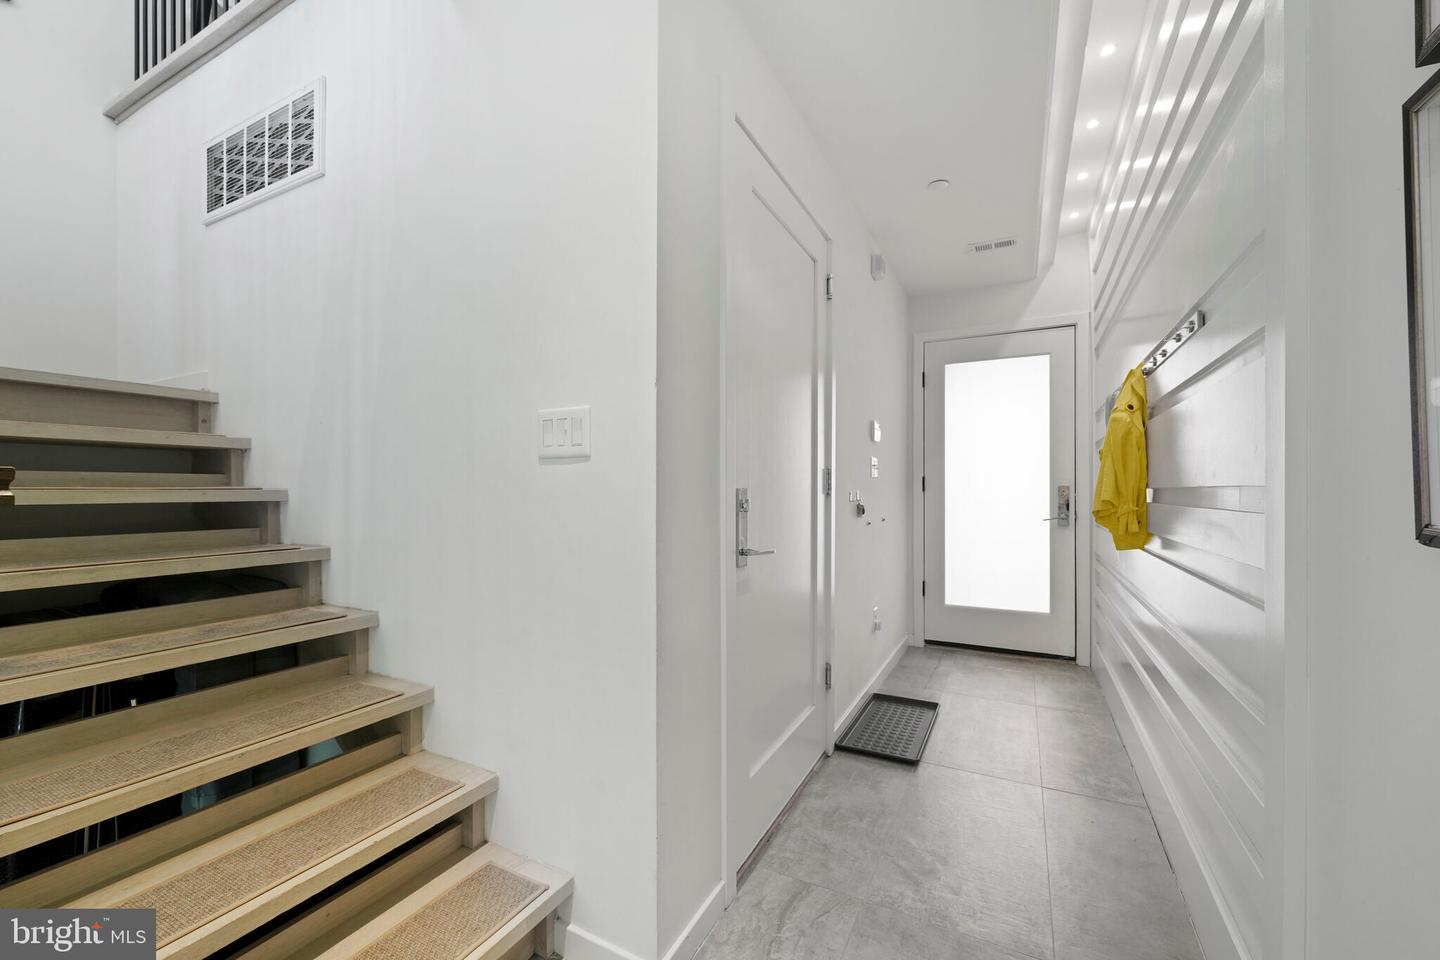
$100,000 PRICE REDUCTION! Exceptional quality at an exceptional price in a tucked away oasis on Capitol Hill! Located less than 1.5 miles from the US Capitol! Move in ready and with taste and high-end features in every corner this three-bedroom three full ensuite bath townhome has it all. Steps to restaurants and the action in a quiet refuge finished with modern elegance. First the secured vestibule leads you to an open space with folding doors that transform the first-floor den or office into an accessory bedroom. Floor to ceiling nano doors that open completely lead directly to a private garden and reflection space. Full ensuite bath with ceramic and marble tile surround compliment and add full functionality to the space. The hallway also affords direct access to the finished garage, complete with electric car charger and additional storage. If you do not have a car the high ceilings make this an excellent space for a home gym. Floating stairs lead to the main living area with vast open concept living, bleached hardwood floors and an efficient gourmet kitchen. Floor to ceiling windows flood the space with light and views of the tree lined walkways of capitol hill from the Juliette balcony. Features include with Snaidero cabinetry, island seating, Miele appliances, quartz countertops, a pantry, and enclosed laundry closet. The bedroom level is inspiring from just ceiling height and air space alone. Soaring 12 ft ceilings in the primary with double sink modern ensuite bath and ample closet space. Vaulted ceilings housing skylights and dramatic lighting choices make the space remain well-lit all day. Another bedroom and ensuite full bath round out this level. From the primary suite, a loft space with a wet bar and mini refrigerator grants access to the rooftop terrace with Brazilian Walnut decking, space for a grill with sweeping views of Capitol Hill. Complete, efficient and perfectly spaced for an uncluttered lifestyle this 2019 NAHB Best in Living Gold Winner for Multifamily Adaptive Reuse and the 2021 AIA/DC Washingtonian Multifamily Residential Award winner could be your next home in DC. It has it all. Can be purchased fully furnished. Just bring your tooth brush. Ask agent for details..
/u.realgeeks.media/haroldfranklin/logo-rlahatproperties-horizontal_(1).jpg)
Additional Information
- Subdivision
- H Street Corridor
- Taxes
- $7300
- Interior Features
- Breakfast Area, Ceiling Fan(s), Combination Dining/Living, Entry Level Bedroom, Floor Plan - Open, Kitchen - Gourmet, Skylight(s), Wet/Dry Bar, Built-Ins, Kitchen - Eat-In, Primary Bath(s), Recessed Lighting, Window Treatments, Wood Floors
- School District
- District Of Columbia Public Schools
- Flooring
- Ceramic Tile, Hardwood
- Garage
- Yes
- Garage Spaces
- 1
- Exterior Features
- Exterior Lighting
- Heating
- Central, Energy Star Heating System, Forced Air, Heat Pump(s), Programmable Thermostat, Zoned
- Heating Fuel
- Electric
- Cooling
- Central A/C
- Roof
- Metal
- Utilities
- Electric Available, Phone Available, Sewer Available, Water Available, Cable TV Available
- Water
- Public
- Sewer
- Public Sewer
- Room Level
- Kitchen: Main, Dining Room: Main, Living Room: Main, Loft: Upper 2, Primary Bedroom: Upper 1, Bedroom 2: Upper 1, Primary Bathroom: Upper 1
Mortgage Calculator
Listing courtesy of Long & Foster Real Estate, Inc.. Contact: