4014 Georgia Ave Nw Unit #101, Washington, DC 20011
- $299,900
- 1
- BD
- 1
- BA
- 543
- SqFt




- List Price
- $299,900
- Days on Market
- 161
- Status
- ACTIVE
- MLS#
- DCDC2254304
- Bedrooms
- 1
- Bathrooms
- 1
- Full Baths
- 1
- Living Area
- 543
- Style
- Contemporary
- Year Built
- 2022
- County
- Washington DC
- School District
- District Of Columbia Public Schools
Property Description
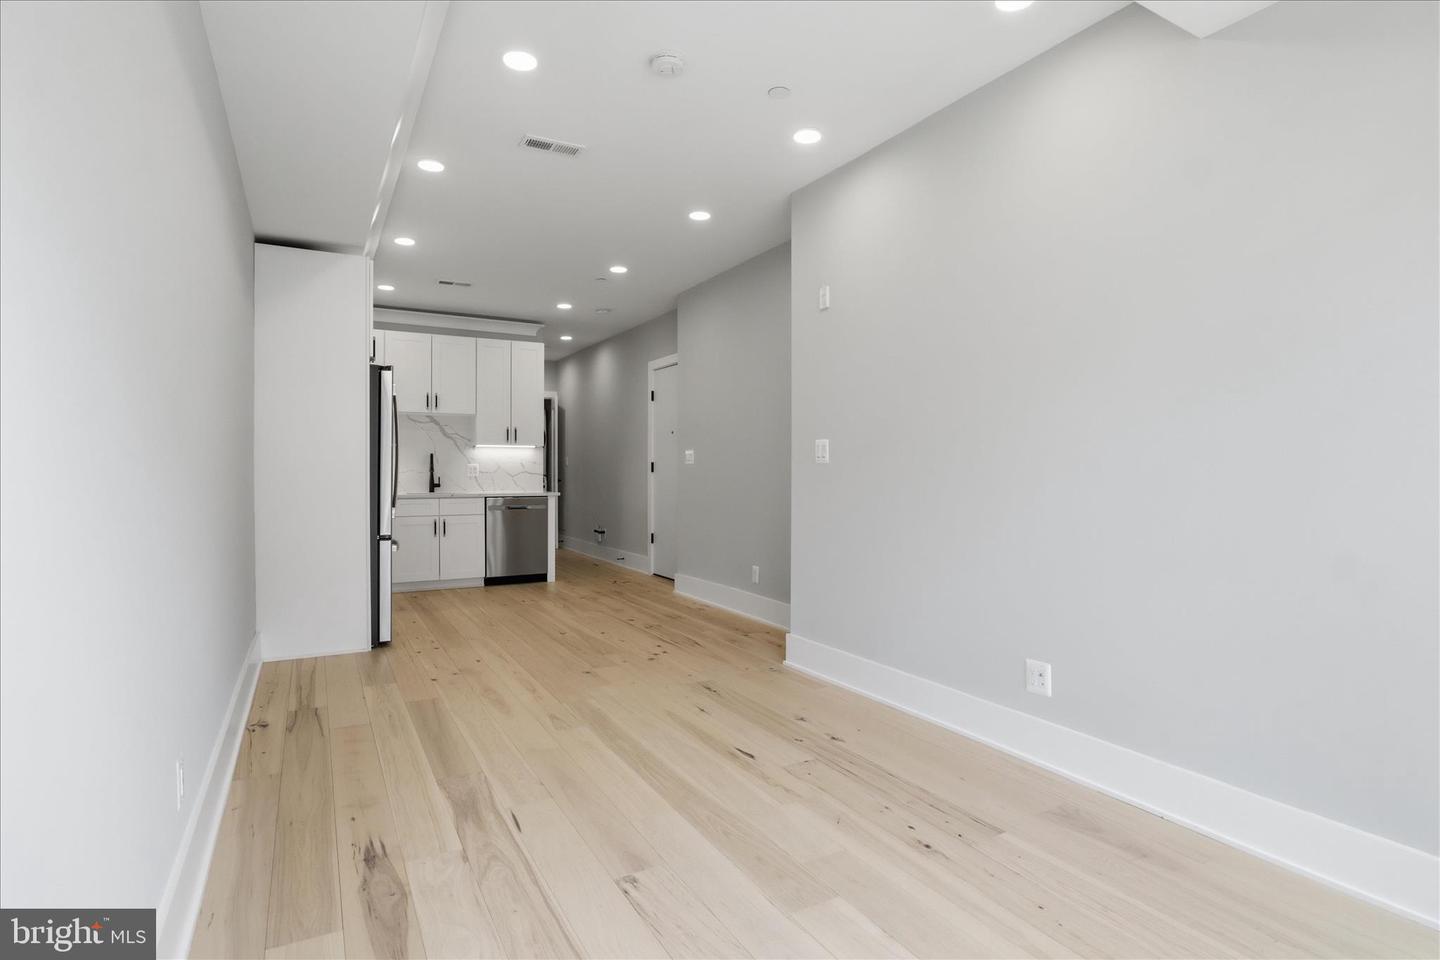
Welcome to 4014 Georgia Avenue, also known as Georgia Reserve, a modern boutique building in the heart of Petworth. This stunning, brand-new 1BR/1BA condo offers a thoughtfully designed residence with a bright, open layout, featuring wide-plank LVP flooring, recessed lighting and oversized windows that flood the space with natural light. The sleek kitchen blends style and function with custom white cabinetry, stainless steel appliances, luxurious quartz countertops with matching backsplash, under-cabinet lighting, and bold matte black fixtures with a touch of gold. The bathroom delivers spa-like appeal with a luxurious multi-head shower, including a rainfall feature. Enjoy the convenience of full-size, front-loading in-unit laundry, along with the ease of living in an access-controlled building offering bike storage and a neighborly atmosphere with low condo fees. Located in a vibrant, highly walkable neighborhood just blocks to Georgia Ave-Petworth Metro, YES! Organic Market, Safeway, dining, and some of DC’s best local spots.
/u.realgeeks.media/haroldfranklin/logo-rlahatproperties-horizontal_(1).jpg)
Additional Information
- Subdivision
- Petworth
- Taxes
- $2339
- Condo Fee
- $277
- Interior Features
- Breakfast Area, Crown Moldings, Dining Area, Combination Dining/Living, Combination Kitchen/Dining, Combination Kitchen/Living, Entry Level Bedroom, Floor Plan - Open, Recessed Lighting, Upgraded Countertops
- Amenities
- None
- School District
- District Of Columbia Public Schools
- Flooring
- Luxury Vinyl Plank
- Community Amenities
- None
- Heating
- Heat Pump(s)
- Heating Fuel
- Electric
- Cooling
- Central A/C
- Water
- Public
- Sewer
- Public Sewer
- Room Level
- Living Room: Main, Kitchen: Main, Foyer: Main, Primary Bedroom: Main, Primary Bathroom: Main, Laundry: Main
Mortgage Calculator
Listing courtesy of Keller Williams Realty Centre. Contact: 4103120000