2316 Monroe St Ne, Washington, DC 20018
- $850,000
- 5
- BD
- 4
- BA
- 1,604
- SqFt




- List Price
- $850,000
- Price Change
- ▼ $25,000 1787685608
- Days on Market
- 154
- Status
- ACTIVE
- MLS#
- DCDC2254086
- Bedrooms
- 5
- Bathrooms
- 4
- Full Baths
- 4
- Living Area
- 1,604
- Lot Size (Acres)
- 0.16
- Style
- Contemporary
- Year Built
- 1923
- County
- Washington DC
- School District
- District Of Columbia Public Schools
Property Description
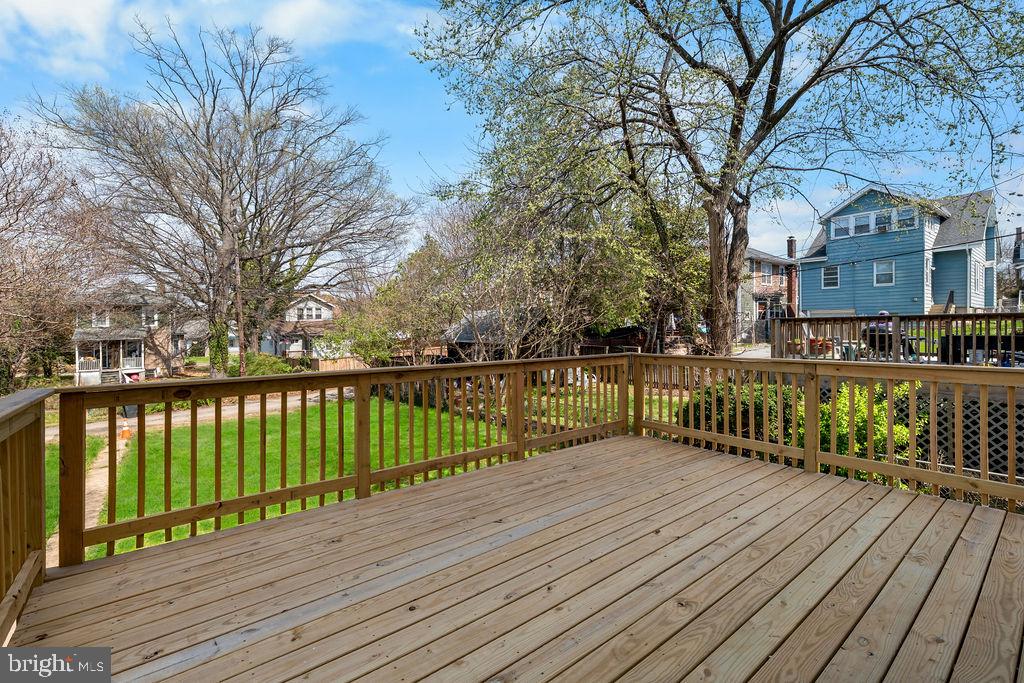
Welcome to this beautifully reimagined 5-bedroom, 4-bath home, thoughtfully renovated from top to bottom with stylish updates and functional living in mind. The main level features bright, open living and dining areas filled with natural light—perfect for entertaining or everyday comfort. At the center of the home, the updated kitchen shines with quartz countertops, soft-close cabinetry, sleek appliances, and a contemporary range hood, blending design and practicality. Upstairs, the spacious owner’s suite offers a private retreat complete with a walk-in closet and custom shelving. Recessed lighting throughout the home adds a warm, modern touch to every space. The fully finished basement expands your living options—ideal for a media room, guest space, or home gym. Enjoy outdoor living on the rear deck, perfect for relaxing or entertaining, along with off street parking in the rear. This house gives you modern living in one the most established neighborhoods in Washington, DC. Book your tour today! The real estate sales tax is wrong and is currently being addressed by the seller.
/u.realgeeks.media/haroldfranklin/logo-rlahatproperties-horizontal_(1).jpg)
Additional Information
- Subdivision
- Woodridge
- Taxes
- $18013
- School District
- District Of Columbia Public Schools
- Heating
- Forced Air
- Heating Fuel
- Electric
- Cooling
- Central A/C
- Water
- Public
- Sewer
- Public Sewer
- Room Level
- Bedroom 1: Main, Bathroom 1: Main, Bedroom 1: Upper 1, Bedroom 2: Upper 1, Bedroom 3: Upper 1, Bathroom 1: Upper 1, Bathroom 2: Upper 1, Bedroom 1: Lower 1, Bathroom 1: Lower 1
- Basement
- Yes
Mortgage Calculator
Listing courtesy of Samson Properties. Contact: 3018500255