929 Florida Ave Nw Unit #2001, Washington, DC 20001
- $445,000
- 1
- BD
- 1
- BA
- 880
- SqFt




- List Price
- $445,000
- Price Change
- ▼ $10,000 1788375321
- Days on Market
- 166
- Status
- ACTIVE
- MLS#
- DCDC2253544
- Bedrooms
- 1
- Bathrooms
- 1
- Full Baths
- 1
- Living Area
- 880
- Style
- Contemporary
- Year Built
- 2006
- County
- Washington DC
- School District
- District Of Columbia Public Schools
Property Description
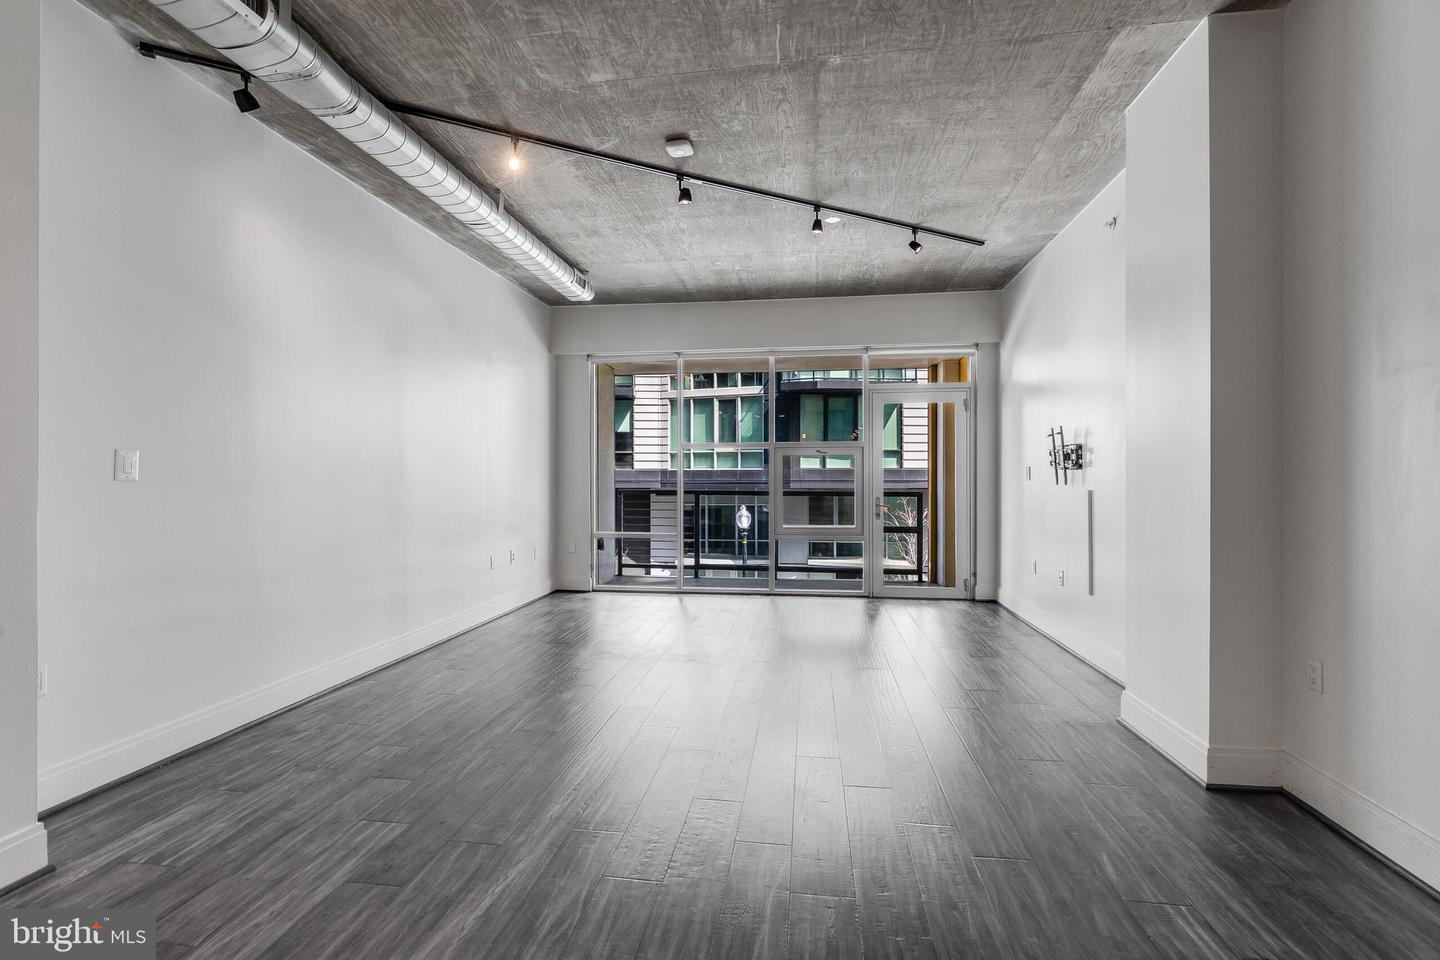
Ready to By NOW Price Adjustment! Modern Loft Living at The Floridian - Welcome to this beautifully appointed one-bedroom corner residence, where modern design meets effortless urban living. Bathed in natural light from expansive floor-to-ceiling windows, the home showcases newly installed hardwood floors, soaring ceilings, and an open, airy layout that feels both refined and inviting. The loft-style bedroom offers exceptional flexibility—allowing you to tailor the space to your lifestyle, whether as a private retreat or a more open, contemporary environment. The updated kitchen blends style and functionality with stainless steel appliances, a new sink, and modern lighting, while the spa-like bath features a custom vanity, high-end medicine cabinet, and a rain shower designed for everyday indulgence. A freshly painted private balcony extends your living space outdoors, creating the perfect place to relax and recharge. Ideally located near Whole Foods, Metro, and the vibrant Shaw and U Street corridors, this home places you at the center of DC’s most dynamic offerings. This residence represents an increasingly rare opportunity for value, design, and location to align so seamlessly. Strategically repositioned to meet today’s market—now priced to move.
/u.realgeeks.media/haroldfranklin/logo-rlahatproperties-horizontal_(1).jpg)
Additional Information
- Subdivision
- Shaw
- Building Name
- Columbia Heights
- Taxes
- $3777
- Condo Fee
- $542
- Interior Features
- Floor Plan - Open
- Amenities
- Common Grounds, Concierge, Elevator, Other
- School District
- District Of Columbia Public Schools
- Flooring
- Hardwood
- Exterior Features
- Roof Deck
- Community Amenities
- Common Grounds, Concierge, Elevator, Other
- View
- City, Courtyard
- Heating
- Forced Air
- Heating Fuel
- Natural Gas
- Cooling
- Central A/C
- Water
- Public
- Sewer
- Public Sewer
- Room Level
- Foyer: Main, Laundry: Main, Dining Room: Main, Living Room: Main, Storage Room: Main, Other: Main, Bathroom 1: Main, Bedroom 1: Main
Mortgage Calculator
Listing courtesy of Compass. Contact: (703) 310-6111