4000 Cathedral Ave Nw Unit #18-19B, Washington, DC 20016
- $425,000
- 2
- BD
- 2
- BA
- 1,600
- SqFt




- List Price
- $425,000
- Price Change
- ▼ $30,000 1775874157
- Days on Market
- 74
- Status
- PENDING
- MLS#
- DCDC2252880
- Bedrooms
- 2
- Bathrooms
- 2
- Full Baths
- 2
- Living Area
- 1,600
- Style
- Beaux Arts
- Year Built
- 1931
- County
- Washington DC
- School District
- District Of Columbia Public Schools
Property Description
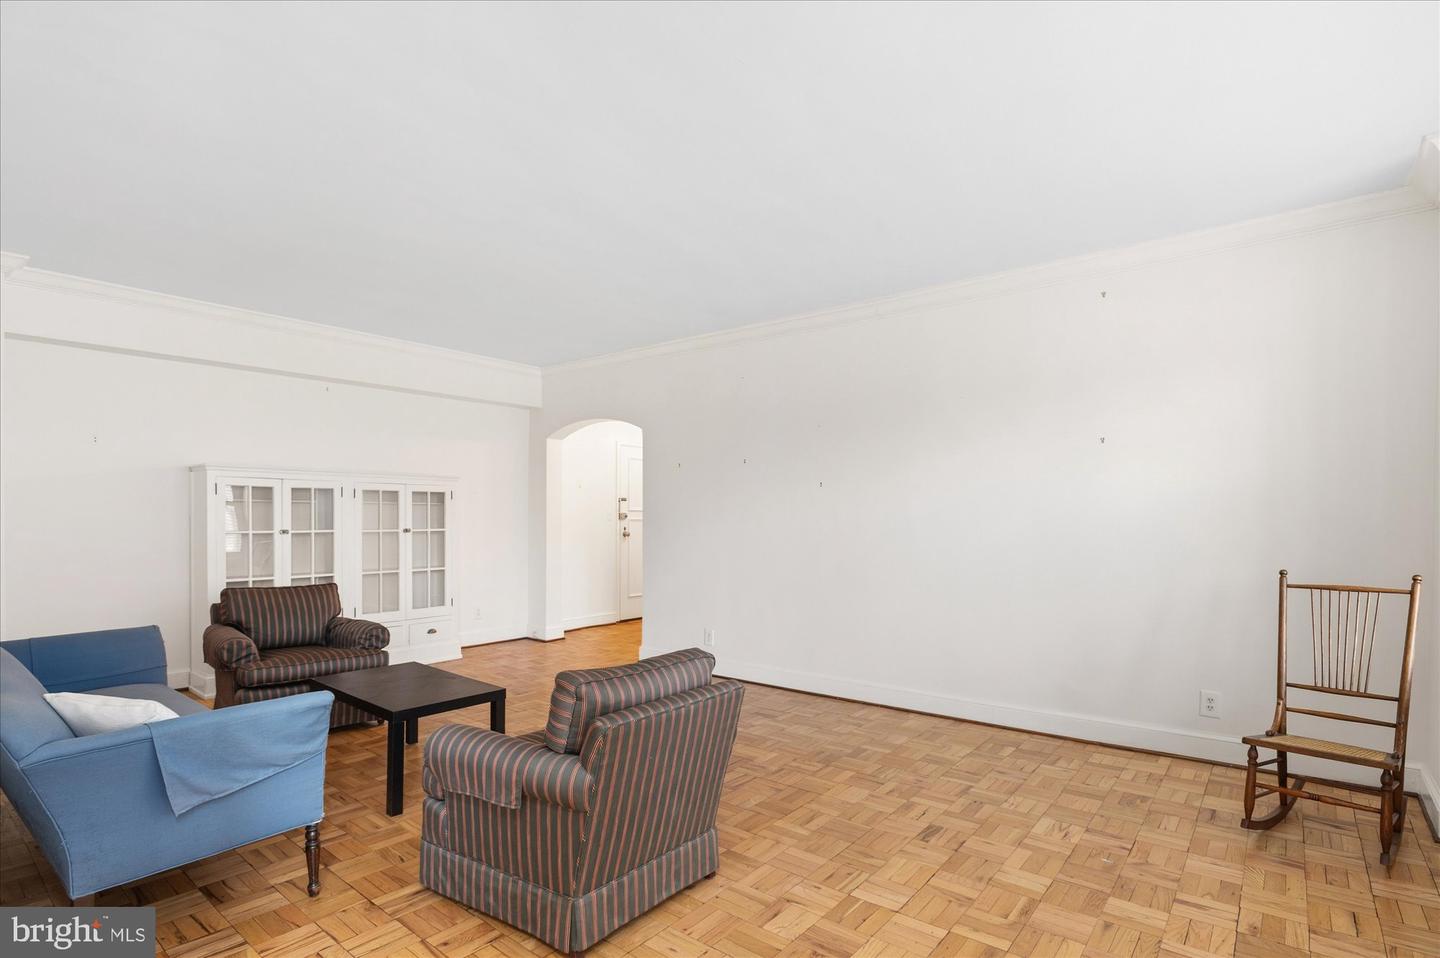
PRICE REDUCED $25K!! Welcome to 4000 Cathedral Avenue NW #18/19B, a spacious residence in the Westchester with 2 bedrooms, 2 full bathrooms, and 1,600 square feet of living space (per floor plan). Upon entering, you step into a large living area that faces south and enjoys abundant light! It adjoins the dining area which is open to the kitchen. The renovated kitchen has ample storage space and a LARGE walk-in pantry around the corner. The primary bedroom suite is on one side of the living area and the second bedroom suite is on the other. The primary bedroom has a large walk-in closet. The newer laundry closet is en suite to the second bedroom (formerly a studio apartment). The Westchester is a full-service building with a range of amenities including a gym, salon, communal library and workspace, and a convenience store. Tucked into Cathedral Heights, the building is ideally located for quiet living near parks, the National Cathedral, and Cathedral Commons which includes a Giant grocery store, CVS, multiple restaurants and shops.
/u.realgeeks.media/haroldfranklin/logo-rlahatproperties-horizontal_(1).jpg)
Additional Information
- Subdivision
- Cathedral Heights
- Building Name
- The Westchester Cooperative
- Taxes
- $1057676
- Condo Fee
- $2456
- Interior Features
- Built-Ins, Crown Moldings, Dining Area, Walk-in Closet(s), Wood Floors, Floor Plan - Traditional, Pantry, Bathroom - Walk-In Shower, Entry Level Bedroom, Flat, Primary Bath(s), Window Treatments
- Amenities
- Beauty Salon, Common Grounds, Concierge, Convenience Store, Elevator, Laundry Facilities, Fitness Center, Library, Reserved/Assigned Parking
- School District
- District Of Columbia Public Schools
- Flooring
- Hardwood
- Exterior Features
- Sidewalks, Exterior Lighting, Extensive Hardscape, Street Lights
- Community Amenities
- Beauty Salon, Common Grounds, Concierge, Convenience Store, Elevator, Laundry Facilities, Fitness Center, Library, Reserved/Assigned Parking
- Heating
- Convector
- Heating Fuel
- Electric
- Cooling
- Convector
- Water
- Public
- Sewer
- Public Sewer
- Room Level
- Bathroom 1: Main, Kitchen: Main, Bathroom 2: Main, Bedroom 1: Main, Bedroom 2: Main, Living Room: Main, Foyer: Main
Mortgage Calculator
Listing courtesy of Coldwell Banker Realty - Washington. Contact: 2023876180