1273 Delaware Ave Sw, Washington, DC 20024
- $700,000
- 2
- BD
- 2
- BA
- 1,836
- SqFt




- List Price
- $700,000
- Price Change
- ▼ $25,000 1781730679
- Days on Market
- 124
- Status
- ACTIVE
- MLS#
- DCDC2252528
- Bedrooms
- 2
- Bathrooms
- 2
- Full Baths
- 2
- Living Area
- 1,836
- Style
- Mid-Century Modern
- Year Built
- 1967
- County
- Washington DC
- School District
- District Of Columbia Public Schools
Property Description
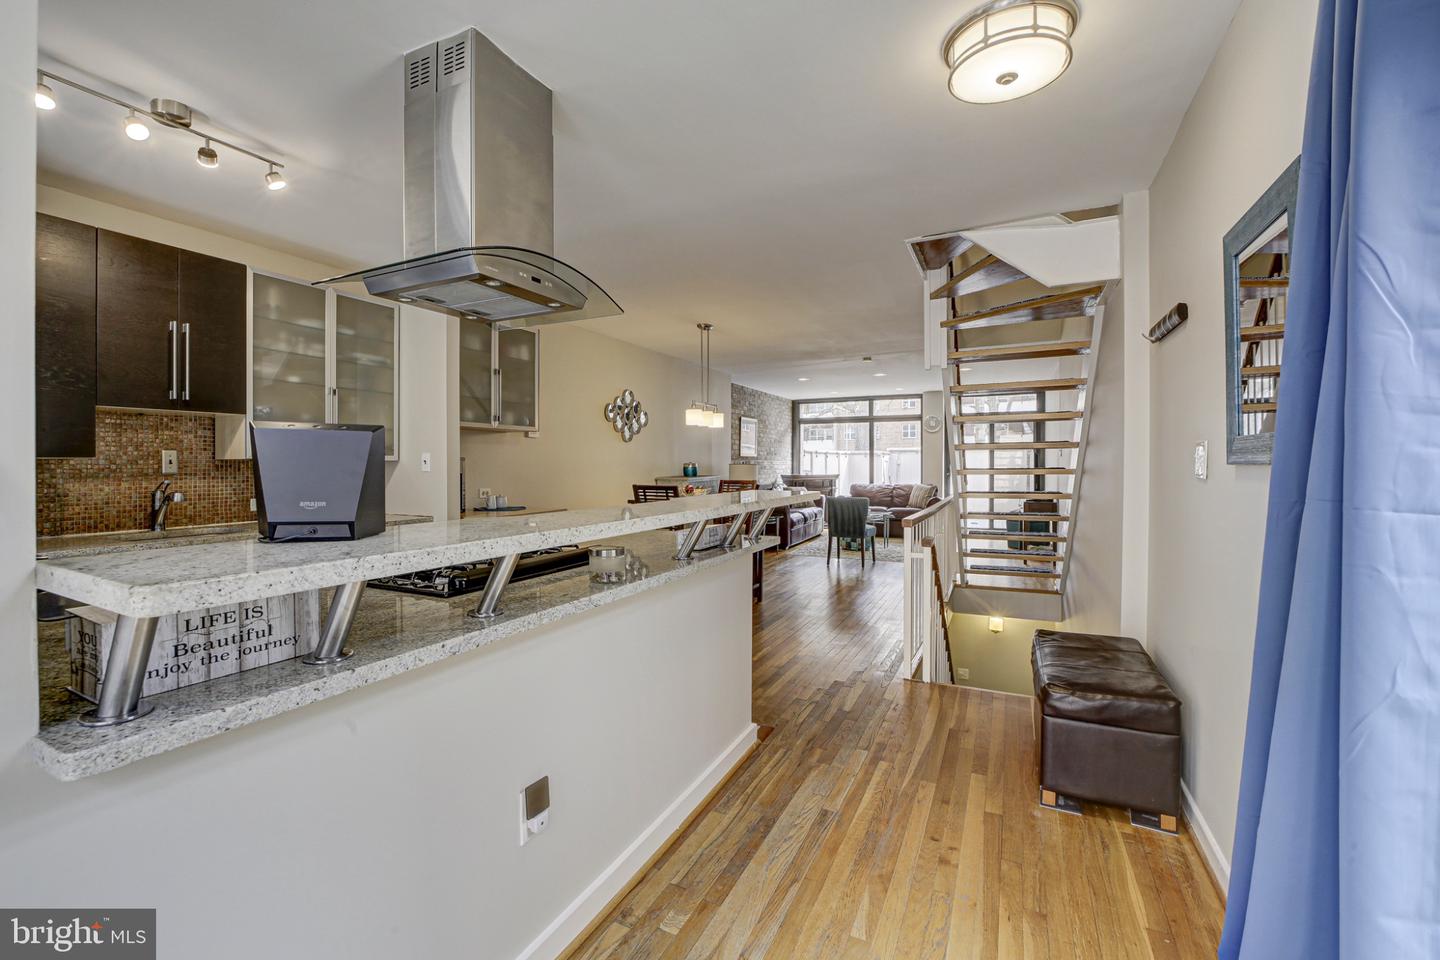
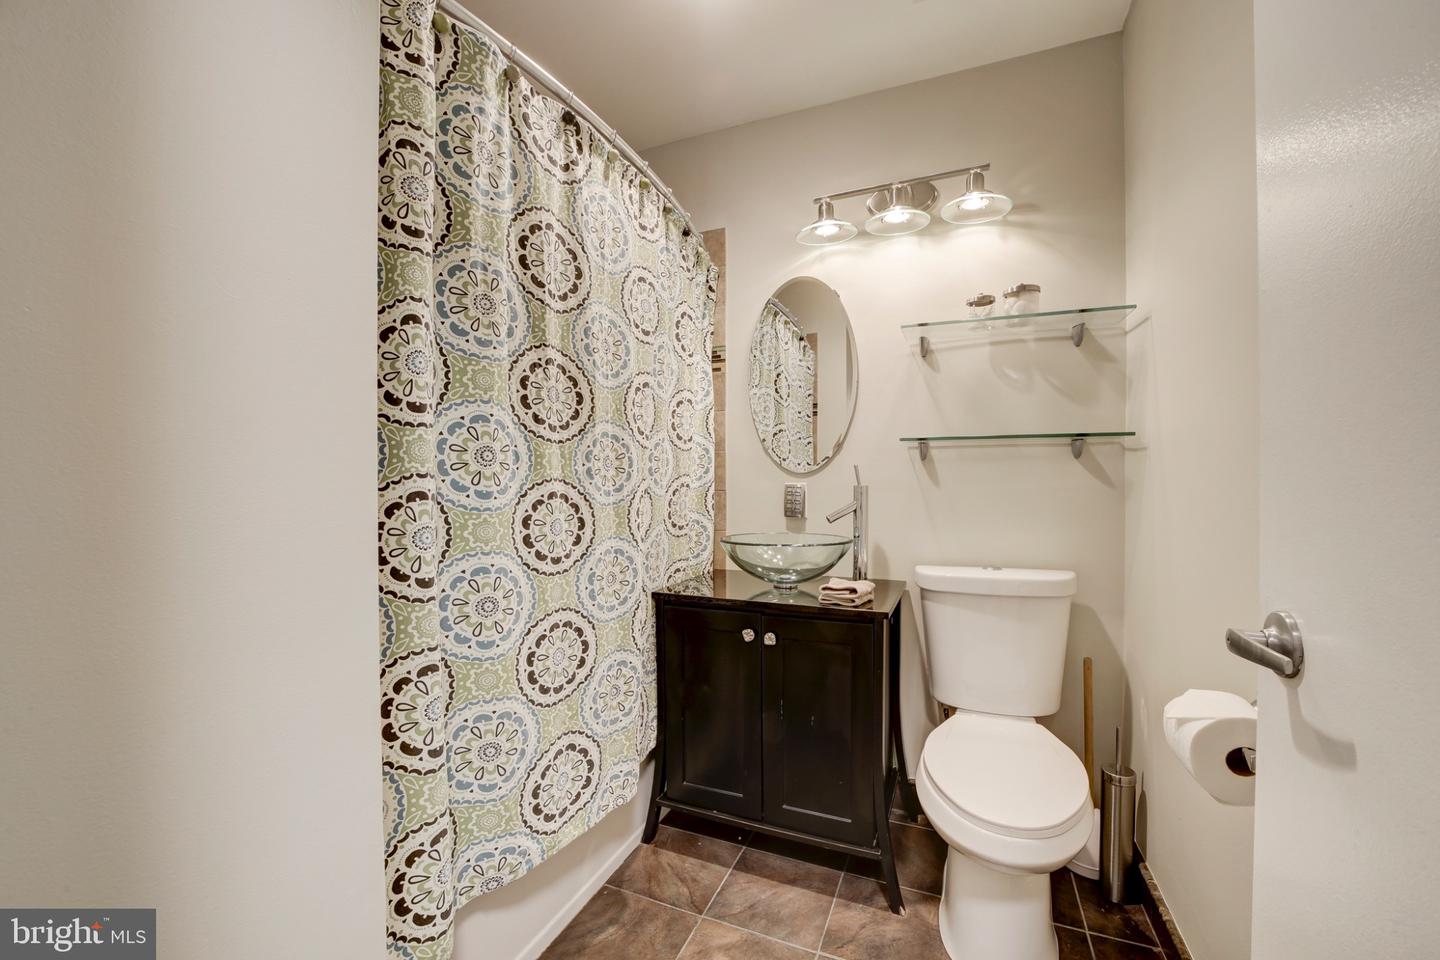
Nestled in the heart of the vibrant SW Waterfront community, this charming mid-century modern end-of-row townhouse offers a perfect blend of comfort and convenience. This meticulously maintained two spacious bedrooms and two full bathrooms home is designed for both relaxation and entertaining. As you step inside, you'll appreciate the thoughtful layout that maximizes space and natural light including a renovated kitchen with granite countertops and stainless-steel appliances. Upstairs, the Master bedroom includes an updated ensuite bath and a balcony, and the second bedroom has its own balcony with an additional full hall bath. The fully finished basement provides additional living space, perfect for a home office, gym, or cozy retreat. The SW Waterfront location holds a variety of options for shopping, dining, and entertainment options that cater to a variety of tastes. A short walk to the Waterfront Metro as well as The Wharf and Navy Yard give convenient access to a variety of options, including Nationals Stadium and Audi Field. Assigned parking space within a secure gated community, makes parking a breeze and is just outside your back door. This property is not just a home; it's a lifestyle choice that offers the perfect balance of tranquility and community activity.
/u.realgeeks.media/haroldfranklin/logo-rlahatproperties-horizontal_(1).jpg)
Additional Information
- Subdivision
- Sw Waterfront
- Taxes
- $4703
- Condo Fee
- $746
- Amenities
- Common Grounds, Fencing, Gated Community
- School District
- District Of Columbia Public Schools
- Community Amenities
- Common Grounds, Fencing, Gated Community
- Heating
- Central, Forced Air
- Heating Fuel
- Natural Gas
- Cooling
- Central A/C
- Water
- Public
- Sewer
- Public Sewer
- Room Level
- Kitchen: Main, Dining Room: Main, Living Room: Main, Bedroom 1: Upper 1, Bathroom 1: Upper 1, Bedroom 2: Upper 1, Bathroom 2: Upper 1, Family Room: Lower 1, Laundry: Lower 1
- Basement
- Yes
Mortgage Calculator
Listing courtesy of Compass. Contact: (301) 298-1001