2230 Nw Decatur Pl Nw, Washington, DC 20008
- $2,299,000
- 4
- BD
- 5
- BA
- 3,624
- SqFt






- List Price
- $2,299,000
- Days on Market
- 78
- Status
- PENDING
- MLS#
- DCDC2251222
- Bedrooms
- 4
- Bathrooms
- 5
- Full Baths
- 5
- Living Area
- 3,624
- Lot Size (Acres)
- 0.04
- Style
- Victorian
- Year Built
- 1910
- County
- Washington DC
- School District
- District Of Columbia Public Schools
Property Description
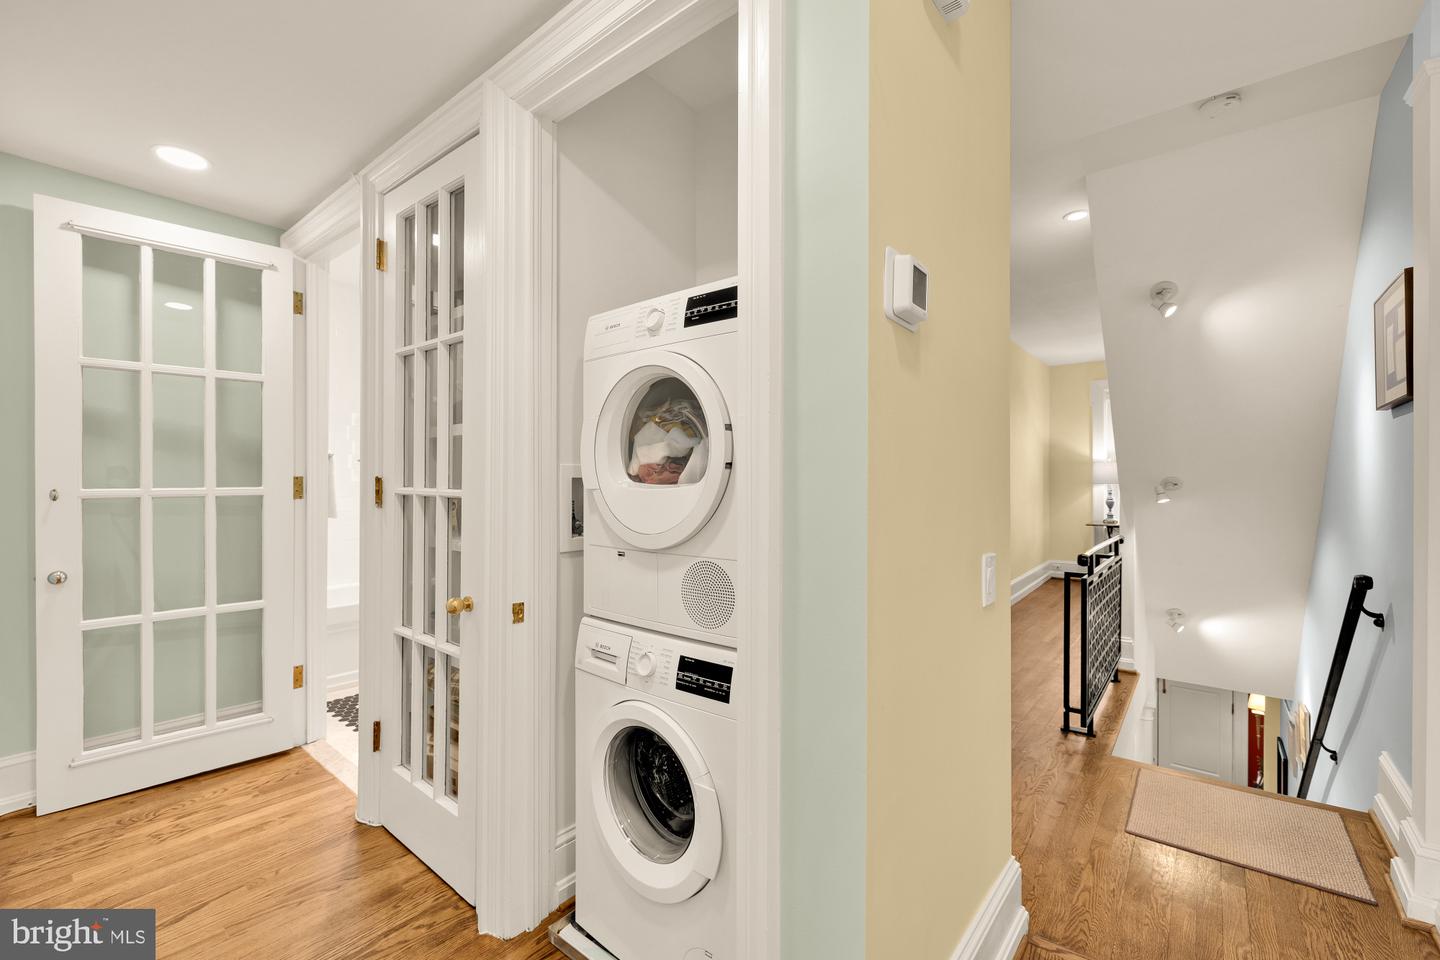
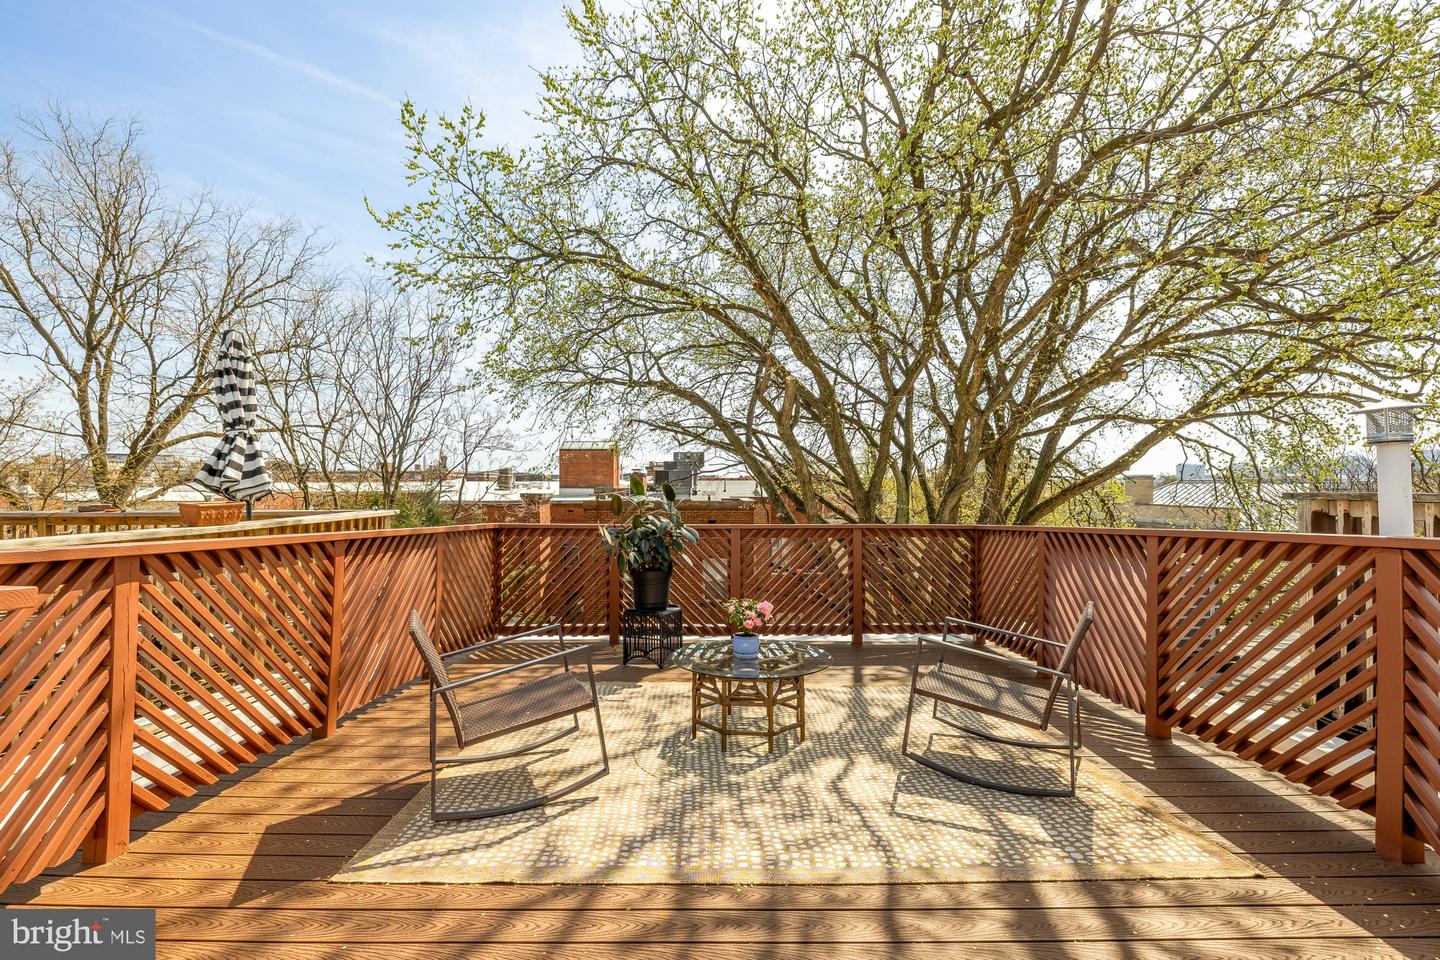
A renovated, impeccably maintained rowhouse on one of Kalorama's most sought-after tree-lined streets. New roof. New HVAC systems throughout. The work is done — move in and live. Four bedrooms, five full baths. The den has been thoughtfully restored to its original bay-windowed bedroom, returning the home to its authentic layout. Outdoor space on every level — rear terrace, glass-enclosed sun porch, covered balcony, and a reimagined rooftop deck with Trex decking and sweeping city views. The main level flows from a sun-filled living room with fireplace through a gourmet kitchen to an expansive dining and great room — all opening to the sun porch and terrace. The second floor anchors around a welcoming great room with fireplace and a primary suite with spa-like bath, walk-in closet, and private covered balcony. The top floor adds a bedroom, full bath, and rooftop deck access perfect for entertaining above the city. A finished walk-out lower level with kitchenette and private entrance adds flexibility — guest suite, au pair quarters, or dedicated workspace. The Location Kalorama is not a neighborhood. It's an address with a résumé. Diplomats and heads of state have called these streets home for generations. Embassy Row, Dupont Circle, Georgetown, and the West End are all within minutes. The Spanish Steps and Mitchell Park are just around the corner. At $634 per square foot, this is your entry point. Colonial garage parking two blocks away at $292/mo.
/u.realgeeks.media/haroldfranklin/logo-rlahatproperties-horizontal_(1).jpg)
Additional Information
- Subdivision
- Kalorama
- Taxes
- $7639
- Interior Features
- 2nd Kitchen, Combination Kitchen/Dining, Floor Plan - Traditional, Floor Plan - Open, Kitchen - Eat-In, Kitchen - Gourmet, Walk-in Closet(s), Wood Floors, Bathroom - Stall Shower, Bathroom - Tub Shower, Bathroom - Soaking Tub, Kitchen - Table Space
- School District
- District Of Columbia Public Schools
- Fireplaces
- 2
- Fireplace Description
- Gas/Propane
- Flooring
- Hardwood
- Garage
- Yes
- Garage Spaces
- 1
- Exterior Features
- Exterior Lighting, Roof Deck
- View
- Garden/Lawn, Trees/Woods
- Heating
- Central
- Heating Fuel
- Electric, Natural Gas
- Cooling
- Central A/C
- Roof
- Composite, Slate
- Water
- Public
- Sewer
- Public Sewer
- Room Level
- Bedroom 1: Lower 1, Bathroom 1: Main, Bedroom 1: Upper 1, Bedroom 2: Upper 1, Bathroom 1: Upper 1, Bathroom 2: Upper 1, Bedroom 1: Upper 2, Bathroom 1: Upper 2, Bathroom 1: Lower 1
- Basement
- Yes
Mortgage Calculator
Listing courtesy of TTR Sotheby's International Realty. Contact: