424 53rd St Se, Washington, DC 20019
- $415,000
- 3
- BD
- 3
- BA
- 1,292
- SqFt




- List Price
- $415,000
- Price Change
- ▼ $20,000 1775594768
- Days on Market
- 138
- Status
- ACTIVE
- MLS#
- DCDC2250052
- Bedrooms
- 3
- Bathrooms
- 3
- Full Baths
- 2
- Half Baths
- 1
- Living Area
- 1,292
- Lot Size (Acres)
- 0.05
- Style
- Other
- Year Built
- 1973
- County
- Washington DC
- School District
- District Of Columbia Public Schools
Property Description
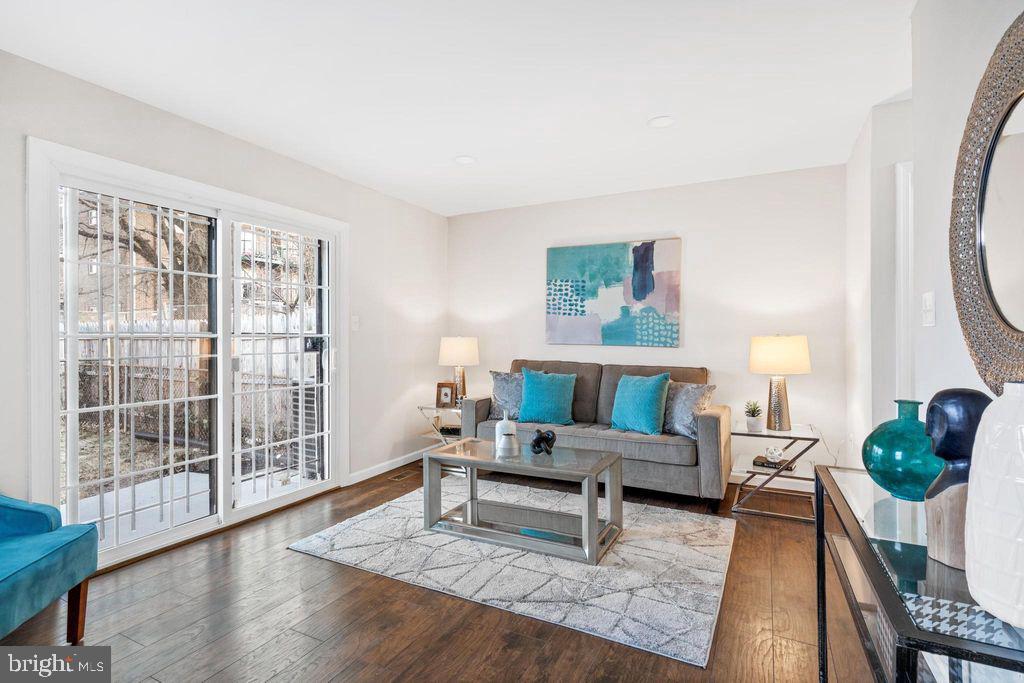
Discover this charming 3-bedroom, 2.5-bathroom move in ready home! A brand-new roof installed just last week, crowns this gem, giving you peace of mind for years to come. Inside, gorgeous wood floors flow throughout the main level, lending warmth and character to every room. Driveway for up to 3 cars. Main level offers a dining and living area with access to the patio, a half bath, and the kitchen is a showstopper, featuring stainless steel appliances and granite countertops. In the upper level you will find 3 bedrooms and 2 full baths for your convenience. Downstairs, discover a finished basement, it's the kind of bonus space that quickly becomes everyone's favorite spot in the house. The surrounding neighborhood offers everything you need within reach, is just a short walk away for groceries, and public transit, shopping, green spaces for weekends spent outdoors, easy access to downtown DC, MD, and VA, and just minutes from 495/295. This home blends fresh updates, functional living, and neighborhood convenience into one irresistible package. Schedule your private showing before someone else falls in love first.
/u.realgeeks.media/haroldfranklin/logo-rlahatproperties-horizontal_(1).jpg)
Additional Information
- Subdivision
- Marshall Heights
- Taxes
- $2742
- Interior Features
- Ceiling Fan(s), Carpet, Wood Floors, Formal/Separate Dining Room, Primary Bath(s)
- School District
- District Of Columbia Public Schools
- Heating
- Central
- Heating Fuel
- Electric
- Cooling
- Central A/C
- Water
- Public
- Sewer
- Public Sewer
- Room Level
- Bedroom 2: Upper 1, Primary Bedroom: Upper 1, Bedroom 3: Upper 1, Primary Bathroom: Upper 1, Bathroom 2: Upper 1, Dining Room: Main, Living Room: Main, Kitchen: Main, Half Bath: Main, Family Room: Lower 1, Den: Lower 1
- Basement
- Yes
Mortgage Calculator
Listing courtesy of Samson Properties. Contact: 2407246550