1300 4th St Se Unit #308, Washington, DC 20003
- $675,000
- 2
- BD
- 2
- BA
- 940
- SqFt



- List Price
- $675,000
- Days on Market
- 187
- Status
- ACTIVE
- MLS#
- DCDC2249774
- Bedrooms
- 2
- Bathrooms
- 2
- Full Baths
- 2
- Living Area
- 940
- Style
- Contemporary
- Year Built
- 2018
- County
- Washington DC
- School District
- District Of Columbia Public Schools
Property Description
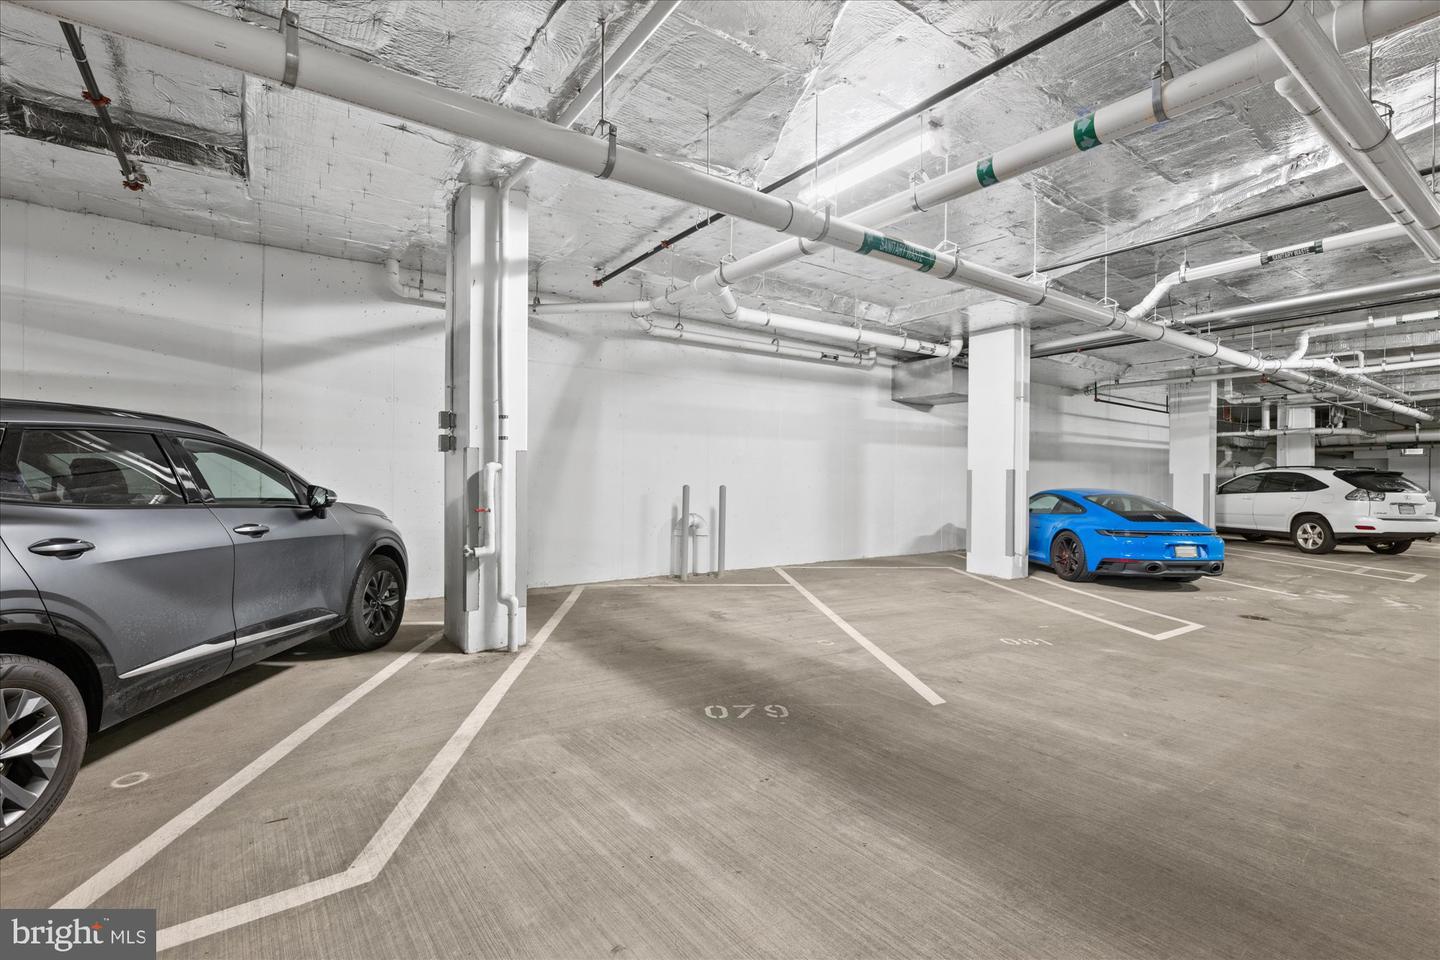
Welcome to Unit 308 at The Bower, one of Navy Yard’s most sought-after modern residences, where thoughtful design and vibrant city living come together seamlessly. This clean, light-filled two-bedroom, two-bathroom condo at 1300 4th Street SE offers a sophisticated urban retreat in the heart of one of Washington, DC’s most dynamic neighborhoods—and includes one secure garage parking space. Inside, the home is defined by expansive windows that fill the living spaces with natural light, highlighting the open-concept living and dining areas. The sleek contemporary kitchen features Italian cabinetry, quartz countertops, and premium appliances, creating a stylish and highly functional space ideal for both everyday living and entertaining. Wide plank flooring and modern finishes throughout give the residence a polished, airy feel. The primary suite offers a peaceful escape with generous closet space and a spa-inspired ensuite bath with elegant fixtures and a walk-in shower. The second bedroom and full bath provide excellent flexibility for guests, a home office, or additional living space. Residents of The Bower enjoy full-service amenities including a concierge, a stunning rooftop terrace with panoramic city views, grilling stations, and stylish lounge areas. Just outside your door, the best of Navy Yard awaits—Michelin-recognized dining, the waterfront, Nationals Park, and Metro access all moments away. This is refined city living with the convenience of garage parking in one of DC’s most vibrant neighborhoods.
/u.realgeeks.media/haroldfranklin/logo-rlahatproperties-horizontal_(1).jpg)
Additional Information
- Subdivision
- Navy Yard
- Taxes
- $5621
- Condo Fee
- $1132
- Interior Features
- Bathroom - Tub Shower, Bathroom - Walk-In Shower, Combination Kitchen/Living, Elevator, Entry Level Bedroom, Family Room Off Kitchen, Floor Plan - Traditional, Kitchen - Gourmet, Kitchen - Island, Walk-in Closet(s), Wood Floors
- Amenities
- Concierge, Elevator, Exercise Room, Other, Party Room, Fitness Center
- School District
- District Of Columbia Public Schools
- Garage
- Yes
- Garage Spaces
- 1
- Exterior Features
- BBQ Grill, Roof Deck
- Community Amenities
- Concierge, Elevator, Exercise Room, Other, Party Room, Fitness Center
- Heating
- Forced Air
- Heating Fuel
- Electric
- Cooling
- Central A/C
- Utilities
- Cable TV Available, Electric Available, Natural Gas Available, Phone Available, Sewer Available, Water Available
- Water
- Public
- Sewer
- Public Sewer
- Room Level
- Living Room: Main, Kitchen: Main
Mortgage Calculator
Listing courtesy of Washington Fine Properties, LLC. Contact: info@wfp.com