1232 I St Ne Unit #1, Washington, DC 20002
- $849,900
- 3
- BD
- 3
- BA
- 2,208
- SqFt









- List Price
- $849,900
- Price Change
- ▼ $29,600 1783396040
- Days on Market
- 105
- Status
- ACTIVE
- MLS#
- DCDC2249622
- Bedrooms
- 3
- Bathrooms
- 3
- Full Baths
- 2
- Half Baths
- 1
- Living Area
- 2,208
- Style
- Transitional, Unit/Flat, Federal
- Year Built
- 2016
- County
- Washington DC
- School District
- District Of Columbia Public Schools
Property Description
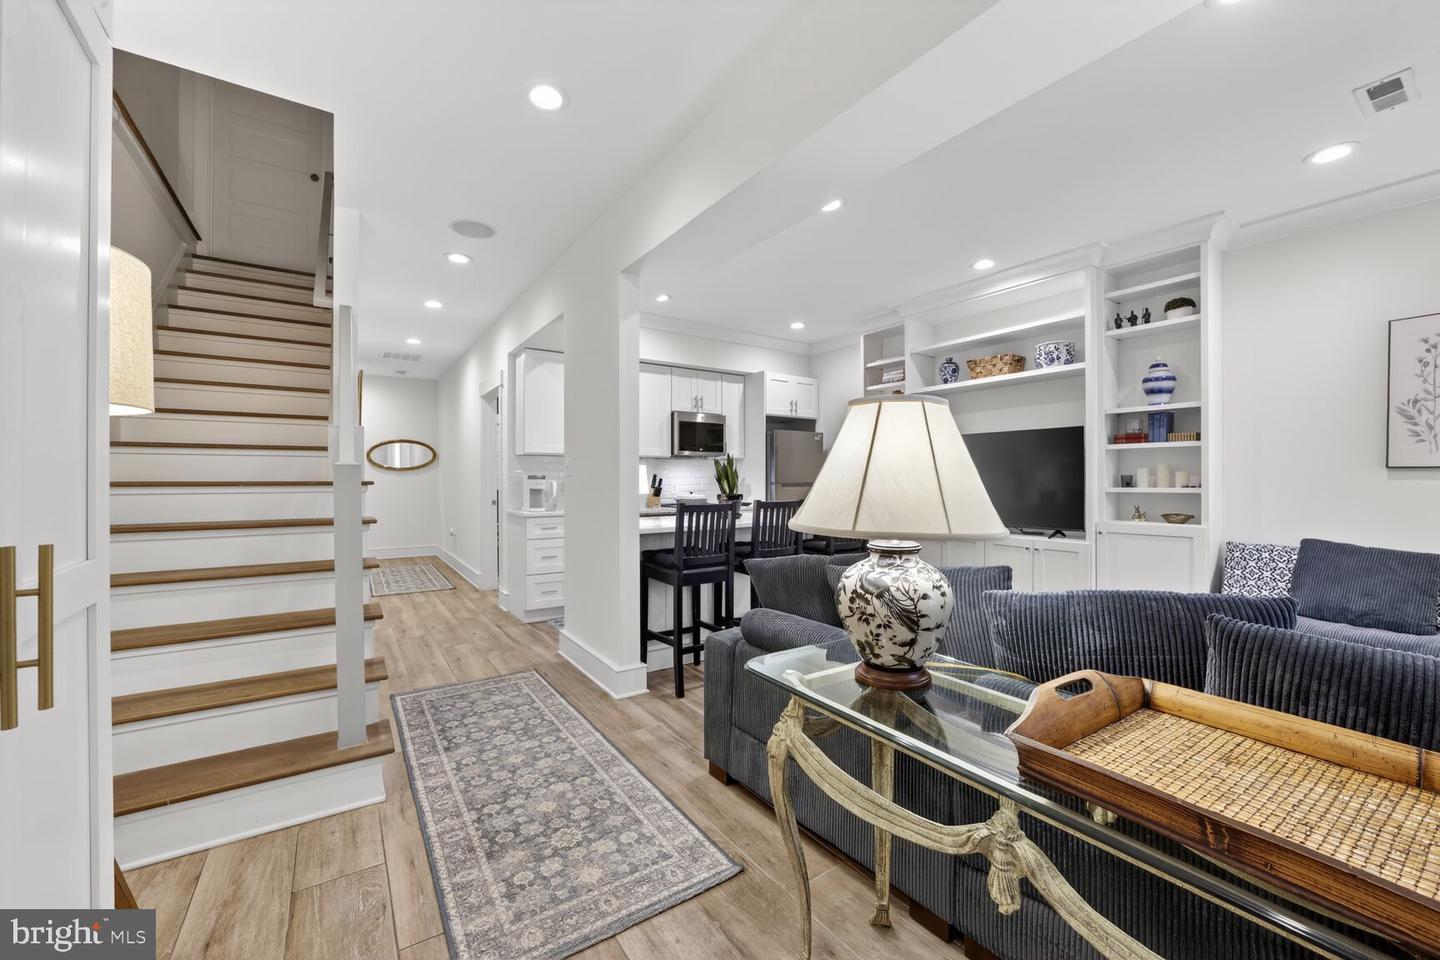
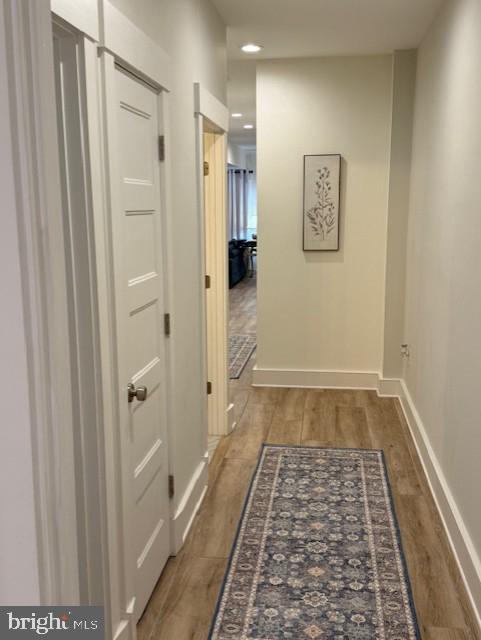
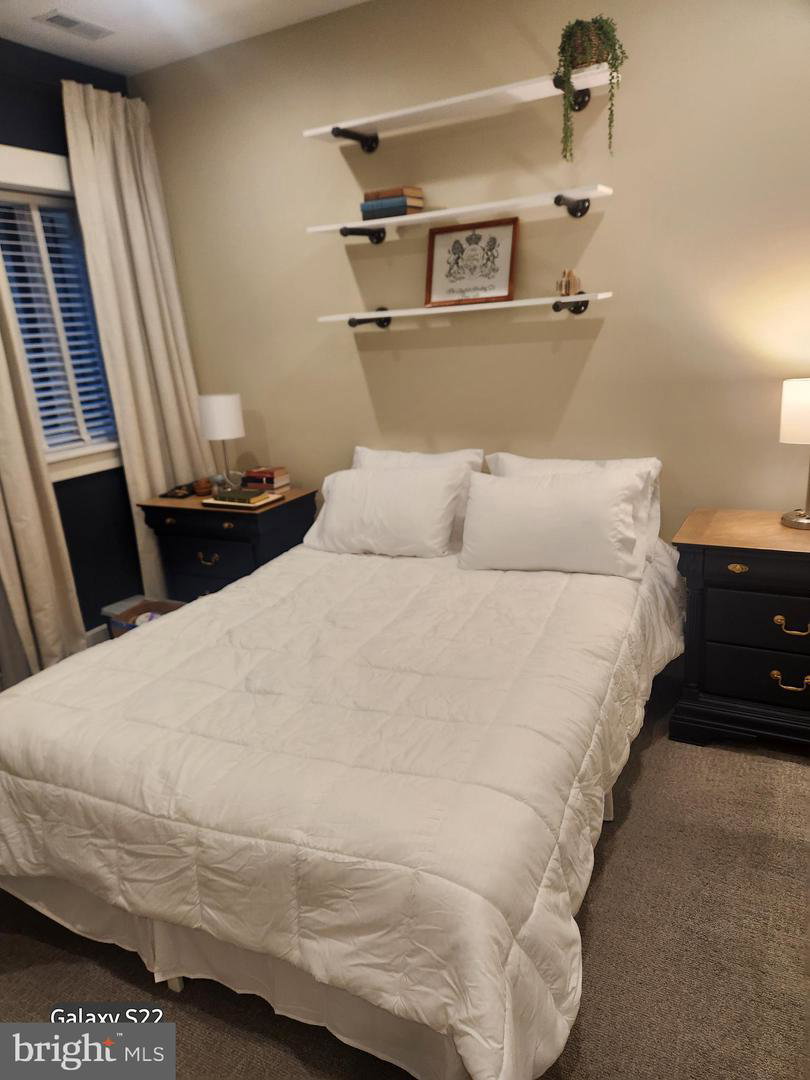
🚨🏡 NOW OFFERED AT $849,900 — Exceptional Value! PERFECT for AIRbnb. SUBMIT YOUR BEST & FINAL OFFER NOW TO START A CONVERSATION with very flexible Seller. New Price. Incredible Opportunity. Buyers, this is your chance to Submit your Best & Final Offer, start a conversation with flexible Seller, and own one of the most versatile and spacious condos in DC, at an outstanding new price. Today's DC market gives buyers something they haven't enjoyed in years—greater selection, more negotiating opportunities, and the ability to purchase exceptional homes at compelling values. Rather than waiting for the "perfect" interest rate, many savvy buyers are focusing on securing the right home at the right price today, with the option to refinance if rates improve in the future. As the saying goes, "Date the rate, marry the home." Welcome to Unit #1 at Eye Street Flats, a beautifully renovated two-level residence offering more than 2,200 square feet of thoughtfully designed living space, 3 bedrooms, 2.5 baths, dual private entrances, two front porches, a rear patio, and a highly coveted gated parking space. Whether you're looking for room to spread out, space for multi-generational living, or a flexible floor plan with income potential, this home delivers. Thanks to its dual Certificates of Occupancy, the layout offers exceptional versatility. Occupy the entire residence or explore opportunities for guest accommodations or rental income, subject to applicable laws, regulations, and association rules. A welcoming front porch and attractive curb appeal lead to an impressive interior. The upper level lives like a private owner's retreat, featuring a spacious primary suite with a large walk-in closet and a spa-inspired bath complete with Brazilian slate flooring, dual shower heads, separate vanities, and a heated towel warmer. A convenient powder room and in-unit laundry complete the level. The gourmet kitchen is designed for both everyday living and entertaining, featuring an oversized island, abundant cabinetry and storage, built-ins, and a generous dining area. The lower level offers outstanding flexibility with its own private entrance and front porch, two spacious bedrooms, a full bath, and a beautifully appointed second kitchen with stainless steel appliances. A dedicated laundry room includes a full-size washer and dryer, utility sink, custom cabinetry, and additional storage, while a sump pump with battery backup provides added peace of mind. Outdoor living is equally inviting with a rear patio, a sunny south-facing front porch with ceiling fan, and a spacious areaway perfect for bicycle storage. Located just moments from the vibrant H Street Corridor, you'll enjoy convenient access to some of Washington's best restaurants, cafés, shopping, entertainment, and nightlife while still enjoying the comfort of a quiet residential setting. Complete with gated parking, dual Certificates of Occupancy, and exceptional flexibility, this is far more than a condo—it's a rare opportunity to own a home that adapts to your lifestyle today and into the future. Offered furnished or unfurnished.
/u.realgeeks.media/haroldfranklin/logo-rlahatproperties-horizontal_(1).jpg)
Additional Information
- Subdivision
- Capitol Hill East
- Building Name
- Old City #1
- Taxes
- $8069
- Condo Fee
- $236
- Interior Features
- Breakfast Area, Combination Kitchen/Dining, Crown Moldings, Dining Area, Entry Level Bedroom, Family Room Off Kitchen, Floor Plan - Open, Kitchen - Gourmet, Recessed Lighting, Upgraded Countertops, Walk-in Closet(s), Window Treatments, Wood Floors, 2nd Kitchen, Carpet, Ceiling Fan(s)
- Amenities
- None
- School District
- District Of Columbia Public Schools
- Flooring
- Hardwood, Ceramic Tile, Marble, Slate, Partially Carpeted
- Community Amenities
- None
- Heating
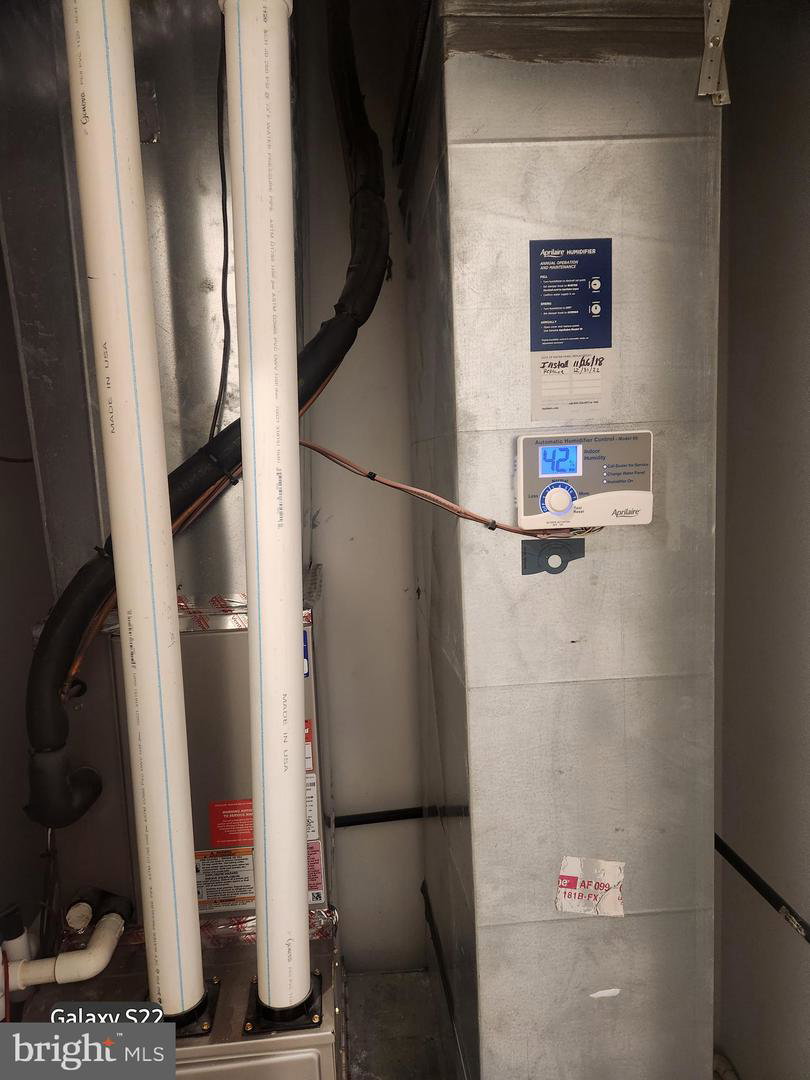
- Forced Air
- Heating Fuel
- Natural Gas
- Cooling
- Central A/C, Ceiling Fan(s), Programmable Thermostat
- Roof
- Rubber
- Utilities
- Natural Gas Available, Sewer Available, Water Available, Electric Available
- Water
- Public
- Sewer
- Public Sewer
Mortgage Calculator
Listing courtesy of Long & Foster Real Estate, Inc.. Contact: (202) 966-1400