719 Quebec Pl Nw, Washington, DC 20010
- $1,249,000
- 7
- BD
- 5
- BA
- 3,104
- SqFt




- List Price
- $1,249,000
- Price Change
- ▼ $40,000 1776714798
- Days on Market
- 195
- Status
- ACTIVE
- MLS#
- DCDC2248232
- Bedrooms
- 7
- Bathrooms
- 5
- Full Baths
- 4
- Half Baths
- 1
- Living Area
- 3,104
- Lot Size (Acres)
- 0.04
- Style
- Victorian
- Year Built
- 1913
- County
- Washington DC
- School District
- District Of Columbia Public Schools
Property Description
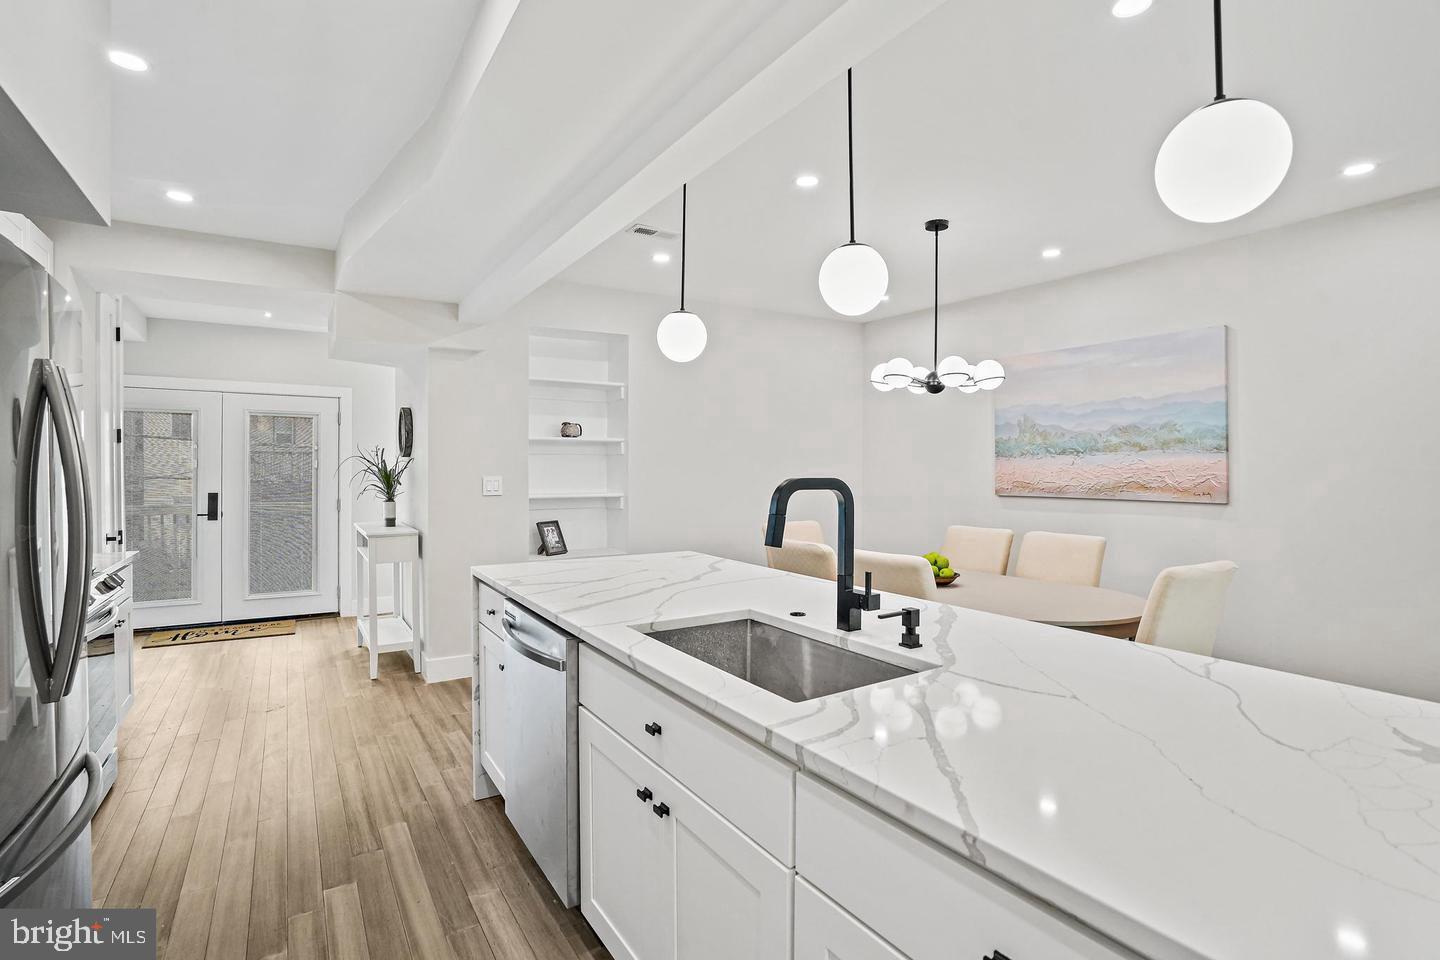
Main house is rented at $7000/month, tenant pays all utilities. 2 bedroom 1 bath lower-level unit is vacant. As you step inside the main house you'll be greeted by an open and airy floor plan, accentuated by high ceilings, designer LED lighting fixtures, bamboo flooring that spans throughout the property. The living room features an elegant gas fireplace and abundant natural light, the adjacent dining area seamlessly connects to the gourmet kitchen, boasting 42-inch cabinetry, top-of-the-line stainless steel appliances and center island with quartz countertops. The upper levels of the home feature an impressive layout, with a total of five well-appointed bedrooms and three full baths. The primary suite is a private retreat, offering it’s own private deck, walk-in closet and an en-suite bathroom featuring a double floating vanity and soaking tub. The second bedroom on this level spans across the width of the entire building with multiple oversized south facing windows. There is a convenient full bath down the hall with rain shower and gleaming porcelain tiles. Three more bedrooms on the top floor and walk-out deck with city views. There is a fully finished lower-level apartment with private front and rear entrances featuring two bedrooms, full kitchen and a modern bathroom. A rear deck provides an idyllic setting for outdoor dining, relaxation, or hosting summer barbecues. The two private parking spaces offer convenient access home from the rear. This residence benefits from its prime location in Columbia Heights/Petworth neighborhoods which offer an array of amenities, including trendy restaurants, boutique shops, vibrant nightlife and easy access to public transportation (Just one short block to the Petworth metro station). With nearby parks, green spaces and community attractions, you'll enjoy a balanced urban lifestyle.
/u.realgeeks.media/haroldfranklin/logo-rlahatproperties-horizontal_(1).jpg)
Additional Information
- Subdivision
- Columbia Heights
- Taxes
- $9457.1
- Interior Features
- 2nd Kitchen, Bathroom - Walk-In Shower, Bathroom - Tub Shower, Built-Ins, Butlers Pantry, Ceiling Fan(s), Combination Kitchen/Dining, Floor Plan - Open, Kitchen - Gourmet, Kitchen - Island, Pantry, Primary Bath(s), Recessed Lighting, Walk-in Closet(s), Window Treatments, Wood Floors
- School District
- District Of Columbia Public Schools
- Fireplaces
- 1
- Fireplace Description
- Gas/Propane
- Flooring
- Bamboo, Ceramic Tile
- Exterior Features
- Exterior Lighting, Roof Deck, Street Lights
- Heating
- Central
- Heating Fuel
- Natural Gas
- Cooling
- Central A/C
- Water
- Public
- Sewer
- Public Sewer
- Room Level
- Bedroom 5: Upper 2, Bedroom 4: Upper 2, Bedroom 3: Upper 2, Bathroom 3: Upper 2, Bedroom 2: Upper 1, Primary Bedroom: Upper 1, Bathroom 2: Upper 1, Primary Bathroom: Upper 1, Kitchen: Main, Half Bath: Main, Dining Room: Main, Living Room: Main, Bedroom 5: Lower 1, Bedroom 6: Lower 1, Living Room: Lower 1, Bathroom 3: Lower 1
- Basement
- Yes
Mortgage Calculator
Listing courtesy of BUYSELLDC. Contact: