2525 Pennsylvania Ave Nw Unit #301, Washington, DC 20037
- $699,500
- 2
- BD
- 2
- BA
- 889
- SqFt




- List Price
- $699,500
- Price Change
- ▼ $75,500 1782786945
- Days on Market
- 134
- Status
- ACTIVE UNDER CONTRACT
- MLS#
- DCDC2248218
- Bedrooms
- 2
- Bathrooms
- 2
- Full Baths
- 1
- Half Baths
- 1
- Living Area
- 889
- Style
- Victorian
- Year Built
- 1889
- County
- Washington DC
- School District
- District Of Columbia Public Schools
Property Description
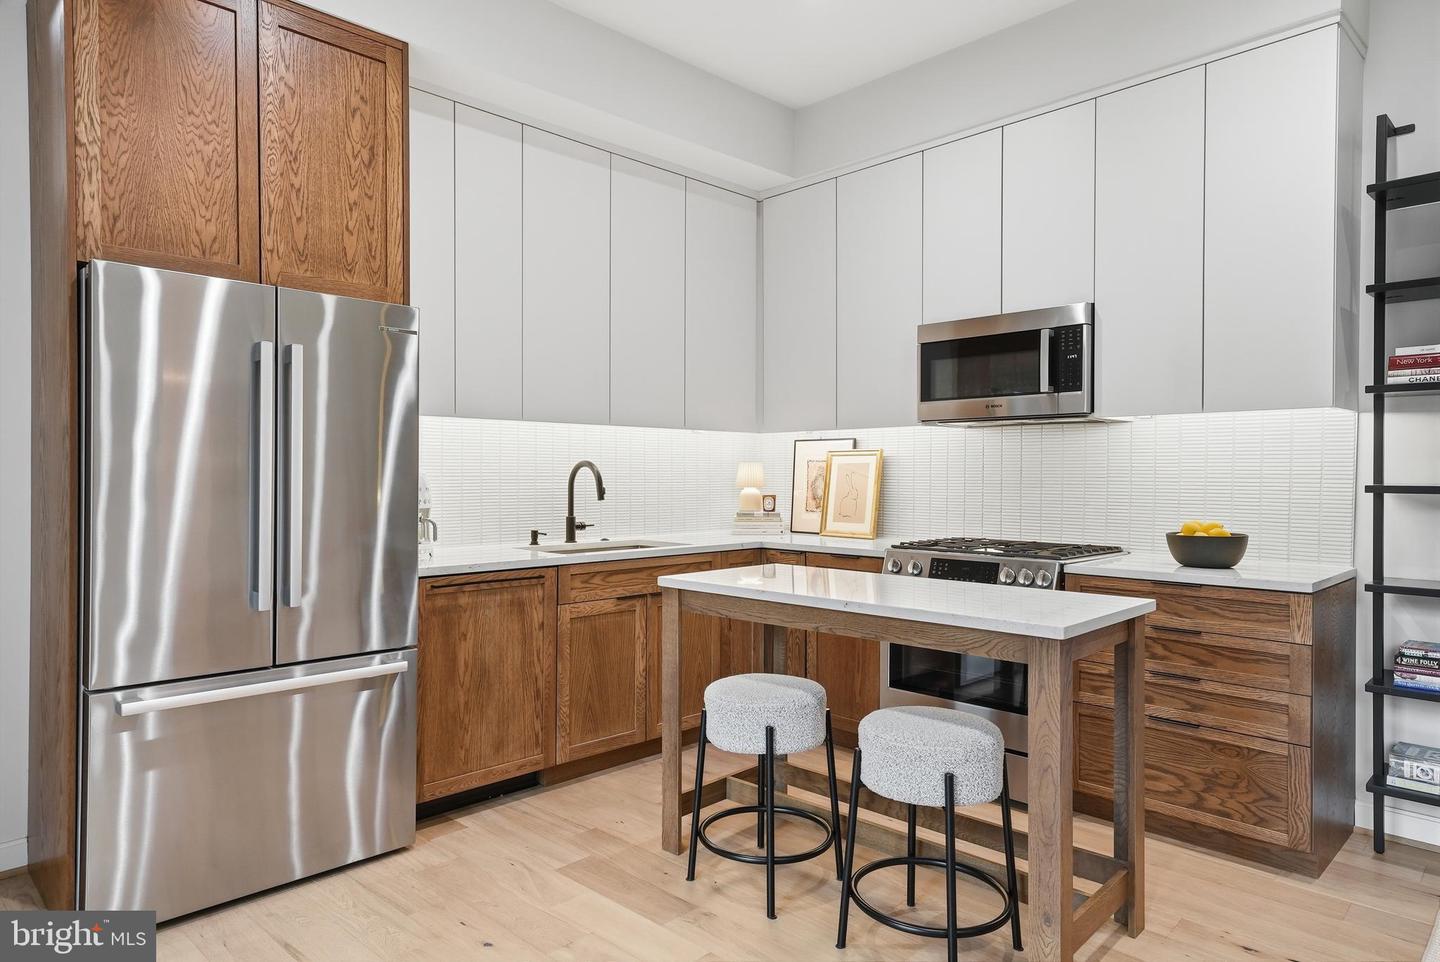
Sunday Open CANCELED - Property now Under Contract. Experience new boutique living with low condo fees in sought-after West End. Unit 301 at 2525 Penn is one of three private carriage house residences, offering exclusivity and privacy. This stunning two-level two-bedroom, one-and-a-half-bathroom home features 10-foot ceilings, north and south exposures, and a bright, open-concept main level perfect for everyday living and easy entertaining. Gorgeous 5” plank white oak flooring graces the home throughout. The kitchen showcases custom wood and white cabinetry, Lido Blanco quartz countertops, stainless-steel Bosch appliances, and a movable island for flexible seating and prep space. A powder room and coat closet complete the main level. Upstairs also boasts high ceilings and features two bedrooms with custom Elfa closet systems, a Porcelanosa full bath, and convenient in-unit laundry with a full-size vented washer and dryer. Carriage house residents enjoy exclusive access to a shared patio, plus a shared rooftop terrace in the main building with a kitchenette, gas grill, fire pit, and panoramic south-facing views. 2525 Penn is a pet-friendly and investor-friendly building with secure lobby entry, a package room, bike storage, and even a dog washing station. This unbeatable location is just steps to restaurants like Rasika, coffee shops including Bluestone Lane, and grocery stores like Trader Joe’s, with Rock Creek Park and Georgetown’s waterfront close by. Rental parking is available within one block for approximately $250 per month. Originally designed in 1889 by Alfred B. Mullett and reimagined in 2023, this unique residence blends historic character with modern design in one of DC’s most coveted neighborhoods.
/u.realgeeks.media/haroldfranklin/logo-rlahatproperties-horizontal_(1).jpg)
Additional Information
- Subdivision
- West End
- Building Name
- Central
- Taxes
- $5905
- Condo Fee
- $525
- Stories
- 5
- Interior Features
- Wood Floors, Upgraded Countertops, Built-Ins, Floor Plan - Open, Window Treatments, Recessed Lighting, Bathroom - Walk-In Shower, Ceiling Fan(s), Kitchen - Island
- Amenities
- Party Room, Common Grounds, Other
- School District
- District Of Columbia Public Schools
- Flooring
- Solid Hardwood, Tile/Brick
- Community Amenities
- Party Room, Common Grounds, Other
- View
- City
- Heating
- Forced Air
- Heating Fuel
- Electric
- Cooling
- Central A/C
- Water
- Public
- Sewer
- Public Sewer
Mortgage Calculator
Listing courtesy of TTR Sotheby's International Realty. Contact: (202) 333-1212