5045 Cathedral Ave Nw, Washington, DC 20016
- $1,900,000
- 4
- BD
- 4
- BA
- 2,238
- SqFt






- List Price
- $1,900,000
- Price Change
- ▼ $149,000 1781714652
- Days on Market
- 99
- Status
- PENDING
- MLS#
- DCDC2247626
- Bedrooms
- 4
- Bathrooms
- 4
- Full Baths
- 3
- Half Baths
- 1
- Living Area
- 2,238
- Lot Size (Acres)
- 0.2
- Style
- Colonial
- Year Built
- 1928
- County
- Washington DC
- School District
- District Of Columbia Public Schools
Property Description
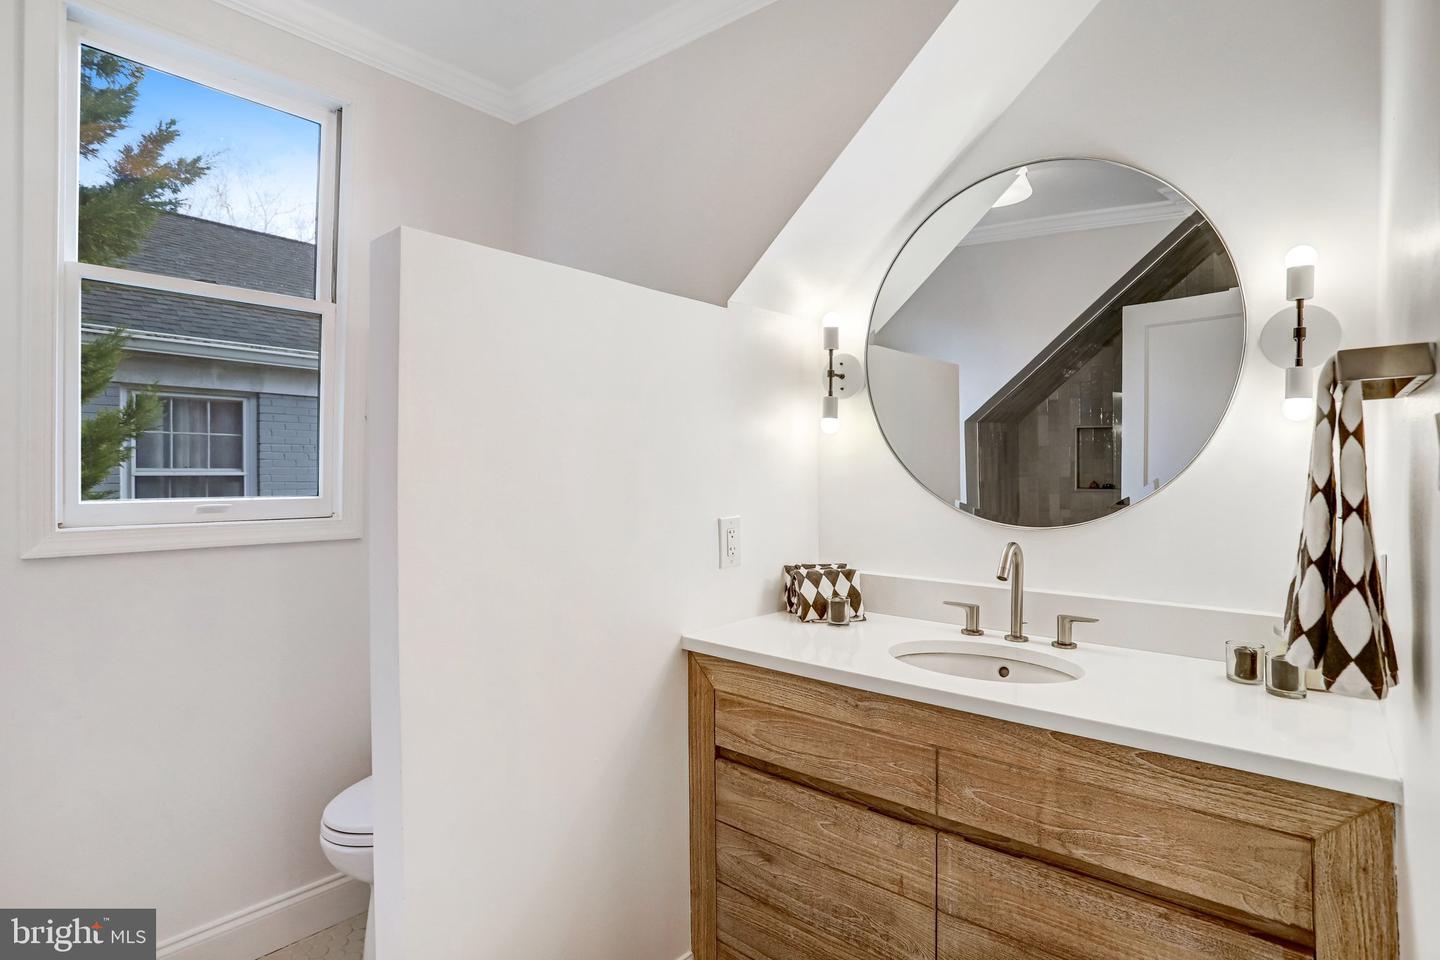
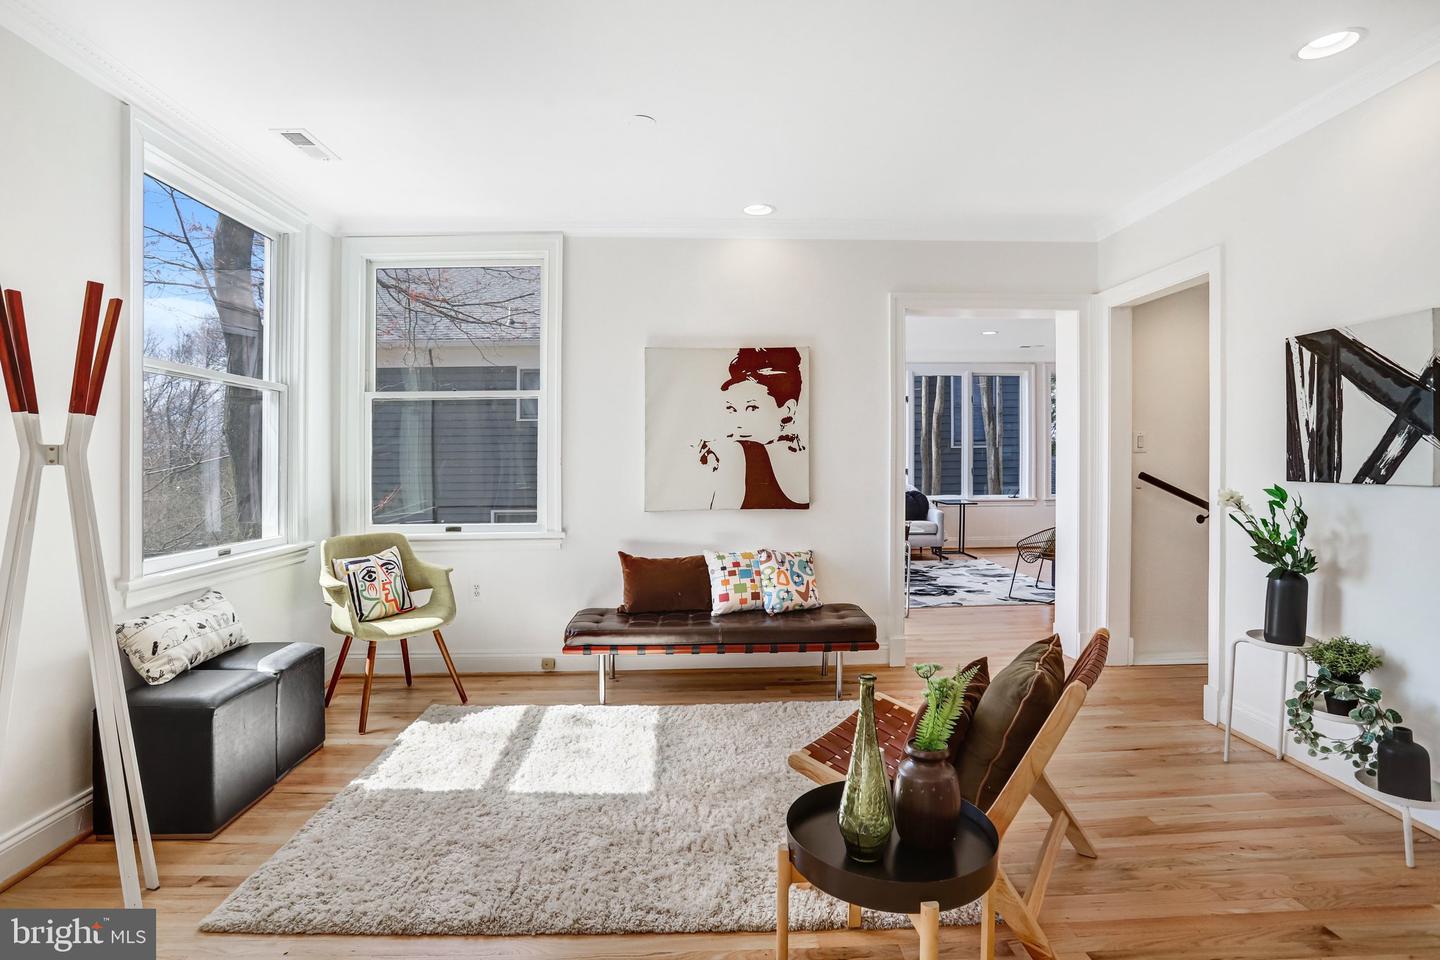
*** PRICE JUST REDUCED | EXCEPTIONAL VALUE IN KENT/PALISADES *** Beautifully renovated and filled with natural light, this spacious Kent/Palisades dream home offers an all-too rare combination of move-in ready comfort, flexible living space, private outdoor areas, convenient off-street parking, and future expansion potential. And, it's above-the-street setting with southern exposure provides many benefits, including open views, abundant natural light, excellent privacy, and a quiet sense of retreat. Comprised of 3425 finished SF of living space, this home provides multiple comfortable and flexible spaces ideal for everyday living, entertaining, gardening, and play. The main level features inviting living and dining spaces, a wood-burning fireplace, a renovated eat-in kitchen, and easy access to an extra large deck and fully fenced, level yard. The upper level includes a primary bedroom suite with tree-top views and a newly renovated spa-like ensuite bathroom, plus two additional bedrooms and recently renovated hall bathroom. The fully finished, windowed lower level adds valuable flexibility with a bright recreation room, comfortable bedroom, newly renovated full bath and kitchenette, gym space, laundry, and storage that is well suited for guests, au pair or in-law use, work-from-home needs, or extended living. For daily living, the home is especially convenient from the rear, with alley-accessed off-street parking for up to three cars. This rear entry is the way the current owners typically come and go, offering an easy alternative to the more formal front approach. The property also features an expansive fenced yard, a partially covered deck, and a separate accessory studio/office. With only approximately 13% lot coverage, the property offers meaningful room for a pool or future expansion while preserving generous outdoor space. Recent significant improvements ($140k+) include a renovated kitchen, renovated primary bath, renovated lower-level bath and kitchenette, refinished hardwood floors, roof replacement, HVAC replacement for upper level and accessory building, hot water heater replacement with on-demand appliance, renovated hall bathroom, fresh interior paint, updated fixtures and hardware, and lead remediation. (Prior to moving in, the sellers tested for lead in the paint, water and soil; all discovered issues were remediated.) Also, this home holds an interesting piece of history, having briefly been the home to a Secretary of State, and includes an old connection to the White House switchboard. Just two blocks from the restaurants, shops, parks, trails, and neighborhood amenities of the Palisades, this home offers a compelling blend of location, land, light, privacy, flexibility, and long-term value.
/u.realgeeks.media/haroldfranklin/logo-rlahatproperties-horizontal_(1).jpg)
Additional Information
- Subdivision
- Kent
- Taxes
- $13907
- Interior Features
- Attic/House Fan, Bathroom - Soaking Tub, Bathroom - Stall Shower, Bathroom - Tub Shower, Breakfast Area, Combination Dining/Living, Floor Plan - Traditional, Floor Plan - Open, Kitchen - Eat-In, Kitchen - Gourmet, Kitchenette, Pantry, Primary Bath(s), Recessed Lighting, Skylight(s), Studio, Upgraded Countertops, Wainscotting, Walk-in Closet(s), Wood Floors
- School District
- District Of Columbia Public Schools
- Fireplaces
- 1
- Fireplace Description
- Mantel(s), Screen, Wood
- Flooring
- Hardwood, Laminate Plank
- Exterior Features
- Extensive Hardscape, Outbuilding(s), Play Equipment, Sidewalks, Stone Retaining Walls
- Heating
- 90% Forced Air, Central, Heat Pump(s)
- Heating Fuel
- Electric, Natural Gas
- Cooling
- Central A/C
- Roof
- Shingle
- Utilities
- Cable TV Available, Water Available, Sewer Available, Phone Available, Natural Gas Available, Electric Available
- Water
- Public
- Sewer
- Public Sewer
- Room Level
- Half Bath: Main, Kitchen: Main, Sitting Room: Main, Dining Room: Main, Living Room: Main, Bedroom 1: Upper 1, Bedroom 2: Upper 1, Bedroom 3: Upper 1, Bathroom 1: Upper 1, Bathroom 2: Upper 1, Bedroom 4: Lower 1, Bathroom 3: Lower 1, Recreation Room: Lower 1, Exercise Room: Lower 1, Laundry: Lower 1
- Basement
- Yes
Mortgage Calculator
Listing courtesy of Compass. Contact: (301) 298-1001