1524 Swann St Nw, Washington, DC 20009
- $2,895,000
- 5
- BD
- 4
- BA
- 2,300
- SqFt




- List Price
- $2,895,000
- Price Change
- ▼ $55,000 1776902266
- Days on Market
- 154
- Status
- ACTIVE
- MLS#
- DCDC2247466
- Bedrooms
- 5
- Bathrooms
- 4
- Full Baths
- 3
- Half Baths
- 1
- Living Area
- 2,300
- Lot Size (Acres)
- 0.03
- Style
- Federal
- Year Built
- 1885
- County
- Washington DC
- School District
- District Of Columbia Public Schools
Property Description
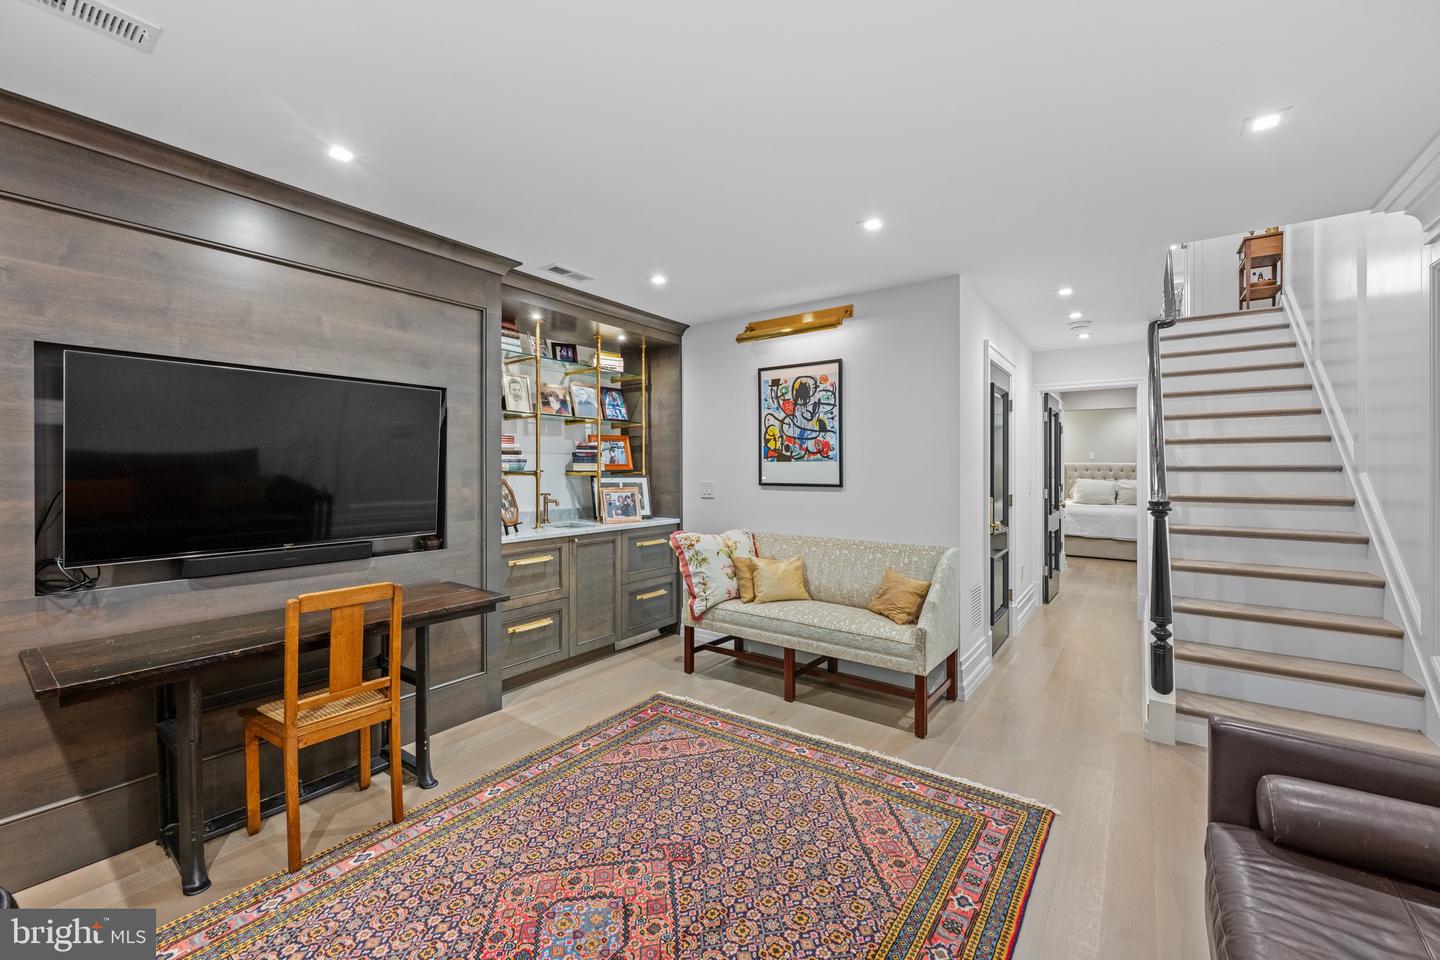
Originally built in 1885, this 5 bedroom, 3.5 bathroom rowhome was completely renovated in 2020 by Akseizer Residential. Located on a beautiful tree-lined street, known to be DC’s most photographed street, this home is convenient to the vibrant Dupont, Logan and U Street hot spots. This special residence blends historic charm and character with modern luxury and high-end finishes. The main level features custom herringbone floors, an open living room with a gas fireplace and custom built-ins, and a spacious dining area. The chef's kitchen is a showstopper with Pietra black marble, high end appliances including a Wolf 6-burner range and a floor-to-ceiling wine refrigerator. A wall of rear windows provides loads of natural light for the breakfast nook overlooking the private courtyard/secure off-street parking. The second level offers a generous primary suite with a gas fireplace, custom built-ins and luxurious bath. Bedroom #2 opens to a private balcony. The third level includes two additional spacious bedrooms with custom closets, a full marble bathroom with brass fixtures and access to the upper roof decks with unobstructed views of the Scottish Rite Temple. The lower level has a media/recreation room with a built-in entertainment wall, a fifth bedroom, a full marble bathroom, and a well-appointed laundry room. Easy to commute by foot or car to downtown DC, the White House, and several metro lines, this is city living at its finest!
/u.realgeeks.media/haroldfranklin/logo-rlahatproperties-horizontal_(1).jpg)
Additional Information
- Subdivision
- Dupont Circle
- Taxes
- $22098
- Interior Features
- Built-Ins, Crown Moldings, Dining Area, Kitchen - Eat-In, Kitchen - Gourmet, Primary Bath(s), Recessed Lighting, Sound System, Walk-in Closet(s), Wood Floors
- School District
- District Of Columbia Public Schools
- Fireplaces
- 2
- Flooring
- Hardwood
- Heating
- Heat Pump - Electric BackUp
- Heating Fuel
- Electric
- Cooling
- Central A/C
- Water
- Public
- Sewer
- Public Sewer
- Basement
- Yes
Mortgage Calculator
Listing courtesy of TTR Sotheby's International Realty. Contact: 3015161212