1402 H St Ne Unit #505, Washington, DC 20002
- $625,000
- 2
- BD
- 2
- BA
- 955
- SqFt




- List Price
- $625,000
- Price Change
- ▼ $4,000 1783608649
- Days on Market
- 207
- Status
- ACTIVE
- MLS#
- DCDC2245864
- Bedrooms
- 2
- Bathrooms
- 2
- Full Baths
- 2
- Living Area
- 955
- Style
- Contemporary
- Year Built
- 2017
- County
- Washington DC
- School District
- District Of Columbia Public Schools
Property Description
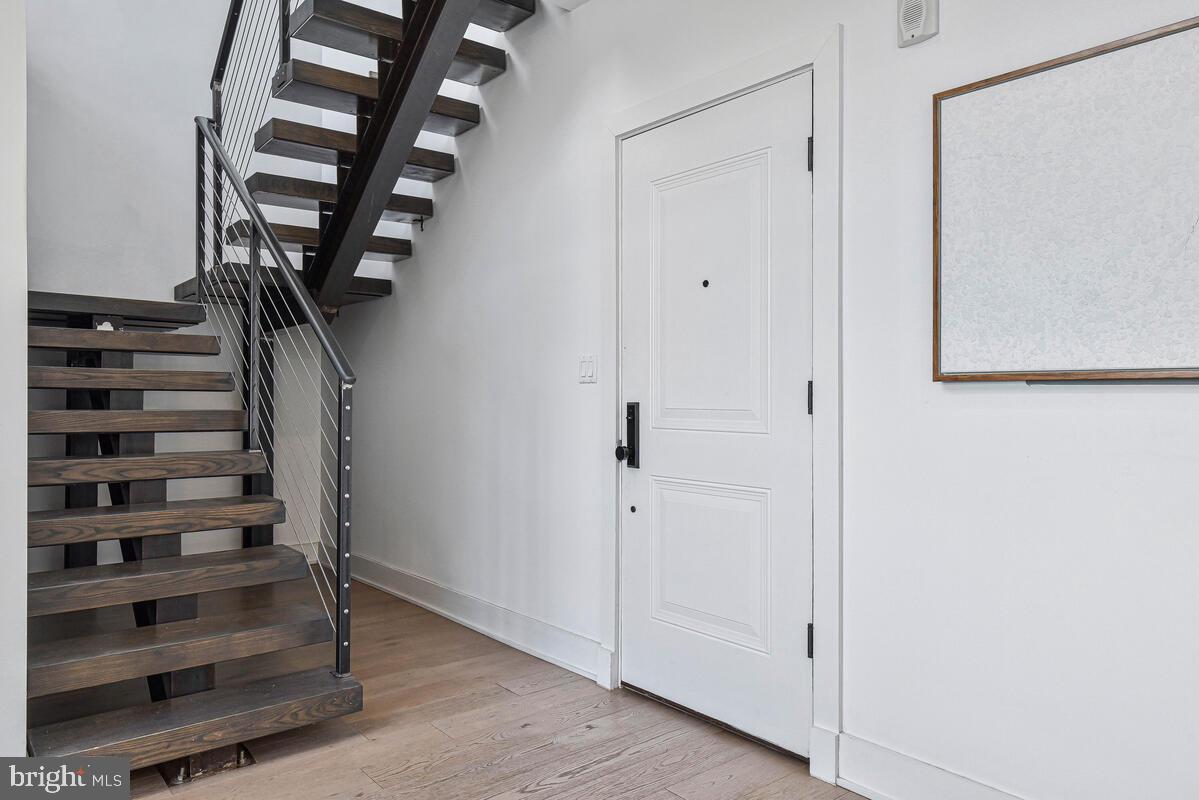
Elevated City Living with Penthouse Presence Experience contemporary luxury at 1402 H Street NE #505, a striking two-level penthouse designed for those who appreciate exceptional architecture and vibrant city living. Soaring ceilings, dramatic floor-to-ceiling windows, and an open, light-filled layout create a sophisticated urban sanctuary above one of DC's most dynamic neighborhoods. The designer kitchen with quartz countertops, stainless steel appliances, and an oversized entertaining island anchors the main level, while a flexible guest suite or executive home office adds versatility. Upstairs, the private owner's retreat features a spa-inspired bath, generous closets, and a balcony overlooking the energy of H Street straight through to the National Mall. Complete with wide-plank hardwood floors, private storage, secure access, and premium finishes throughout, this residence is just moments from acclaimed restaurants, galleries, Union Market, Whole Foods, and Union Station. You'll enjoy the Urban City energy of H Street and its Historic Arts Food and Entertainment District anchoring the block in the most uniquely designed building offering style, safety, and serenity of the city you will get to call home. Schedule your showing today.
/u.realgeeks.media/haroldfranklin/logo-rlahatproperties-horizontal_(1).jpg)
Additional Information
- Subdivision
- Atlas District
- Building Name
- Constellation On H
- Taxes
- $5314
- Condo Fee
- $514
- Interior Features
- Bathroom - Soaking Tub, Bathroom - Walk-In Shower, Combination Dining/Living, Entry Level Bedroom, Floor Plan - Open, Kitchen - Island, Recessed Lighting, Walk-in Closet(s)
- Amenities
- Elevator
- School District
- District Of Columbia Public Schools
- Elementary School
- Call School Board
- Middle School
- Call School Board
- High School
- Call School Board
- Flooring
- Ceramic Tile, Hardwood
- Community Amenities
- Elevator
- View
- City, Scenic Vista
- Heating
- Forced Air
- Heating Fuel
- Natural Gas
- Cooling
- Central A/C
- Water
- Public
- Sewer
- Public Sewer
- Room Level
- Laundry: Upper 1, Bedroom 2: Upper 1, Full Bath: Upper 1, Kitchen: Main, Bedroom 1: Main, Loft: Upper 1, Living Room: Main, Great Room: Main
- Basement
- Yes
Mortgage Calculator
Listing courtesy of Desiree Callender Realtors and Associates, LLC. Contact: