700 New Hampshire Ave Nw Unit #708/709, Washington, DC 20037
- $2,990,000
- 2
- BD
- 4
- BA
- 2,750
- SqFt




- List Price
- $2,990,000
- Days on Market
- 177
- Status
- ACTIVE UNDER CONTRACT
- MLS#
- DCDC2241730
- Bedrooms
- 2
- Bathrooms
- 4
- Full Baths
- 3
- Half Baths
- 1
- Living Area
- 2,750
- Style
- Contemporary
- Year Built
- 1965
- County
- Washington DC
- School District
- District Of Columbia Public Schools
Property Description
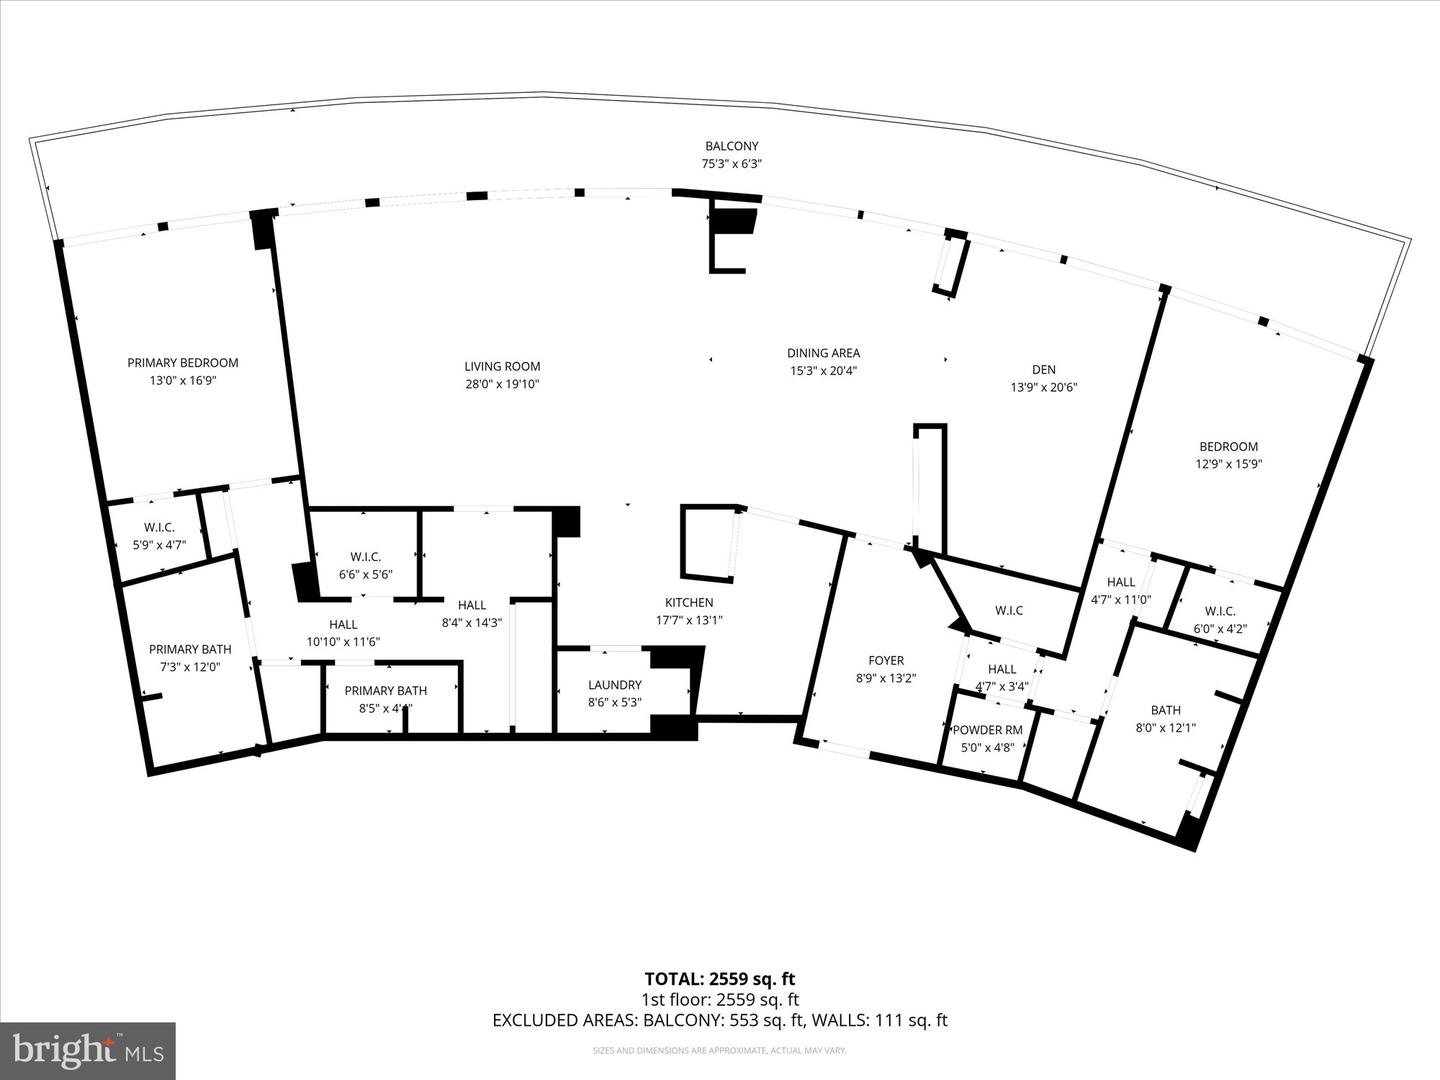
An amazing two bedroom unit with a breath taking Potomac River view. This amazing residence at Watergate South features two combined units spanning over 2,750 square feet of spectacular living space. Beyond the brand new floor-to-ceiling glass sliding doors is the 75 foot balcony that spans across the entire home with unmatched westward-facing views that showcase dramatic sunsets over the Potomac River and Key Bridge. Upon stepping into the spectacular foyer, it is immediately apparent that this is a home rarely found. A complete renovation in partnership with world-renowned designer, Victor Shargai, introduced all of the latest luxuries to his personal residence, perfect for intimate family living or large-scale entertaining. Polished limestone floors seamlessly meet with two mirrored walls, designed to capture every ounce of the stunning river views. Rift-cut natural maple built-ins expose their grain. Swivel lighting installed throughout highlights works of art, while motorized shades automatically reveal the views revealing new double-pane windows and doors and streaming sunlight across the sound-absorbing natural white oak 7” floors. The shades and full LED recessed lighting are wirelessly controlled via Lutron HomeWorks and complement the sound system to create a thorough smart home. The modern kitchen with newly installed new cabinet doors, separated from the open and expansive living space by custom designed steel and glass doors, features Calcutta Gold marble countertops and custom cabinets concealing a Sub-Zero/Wolf appliance suite. Adjacent to the kitchen, the stylish bar is lined with designer fabric panels and holds three beverage coolers. The dual primary bathrooms are finished to the highest standard, lined with Thassos White and Nero Marquina black marbles. Grohe fixtures, Toto toilets, heated floors, and showers with body sprayers serve to create a most special spa-inspired experience. Storage abounds, with concealed spaces throughout with specially placed electric outlets and twin walk-in closets in the owner’s suite. An in-unit new Miele washer/dryer, two parking spaces, and two additional storage spaces are also included. It is not a surprise that Watergate has accumulated such a luxurious reputation. With unparalleled amenities, priceless views, and within an iconic location, Watergate #709 sets the bar for relaxing and incredibly enjoyable city living.
/u.realgeeks.media/haroldfranklin/logo-rlahatproperties-horizontal_(1).jpg)
Additional Information
- Subdivision
- Watergate
- Taxes
- $929394
- Condo Fee
- $6214
- Interior Features
- Bathroom - Stall Shower, Bathroom - Walk-In Shower, Breakfast Area, Built-Ins, Ceiling Fan(s), Combination Dining/Living, Dining Area, Floor Plan - Open, Kitchen - Gourmet, Kitchen - Galley, Primary Bath(s), Recessed Lighting, Walk-in Closet(s), Window Treatments, Wood Floors, Wine Storage
- Amenities
- Beauty Salon, Bike Trail, Common Grounds, Concierge, Convenience Store, Elevator, Exercise Room, Extra Storage, Jog/Walk Path, Party Room, Pool - Indoor, Pool - Outdoor, Security
- School District
- District Of Columbia Public Schools
- Flooring
- Wood
- Garage
- Yes
- Garage Spaces
- 2
- Exterior Features
- Exterior Lighting, Sidewalks, Street Lights
- Community Amenities
- Beauty Salon, Bike Trail, Common Grounds, Concierge, Convenience Store, Elevator, Exercise Room, Extra Storage, Jog/Walk Path, Party Room, Pool - Indoor, Pool - Outdoor, Security
- Heating
- Heat Pump(s)
- Heating Fuel
- Natural Gas
- Cooling
- Central A/C
- Water
- Public
- Sewer
- Public Sewer
Mortgage Calculator
Listing courtesy of Compass. Contact: 2024489002