739 Ne Kennedy St Ne, Washington, DC 20011
- $699,900
- 4
- BD
- 3
- BA
- 1,500
- SqFt




- List Price
- $699,900
- Price Change
- ▼ $40,000 1784688931
- Days on Market
- 193
- Status
- ACTIVE
- MLS#
- DCDC2240886
- Bedrooms
- 4
- Bathrooms
- 3
- Full Baths
- 2
- Half Baths
- 1
- Living Area
- 1,500
- Lot Size (Acres)
- 0.07
- Style
- Federal, Contemporary
- Year Built
- 1951
- County
- Washington DC
- School District
- District Of Columbia Public Schools
Property Description
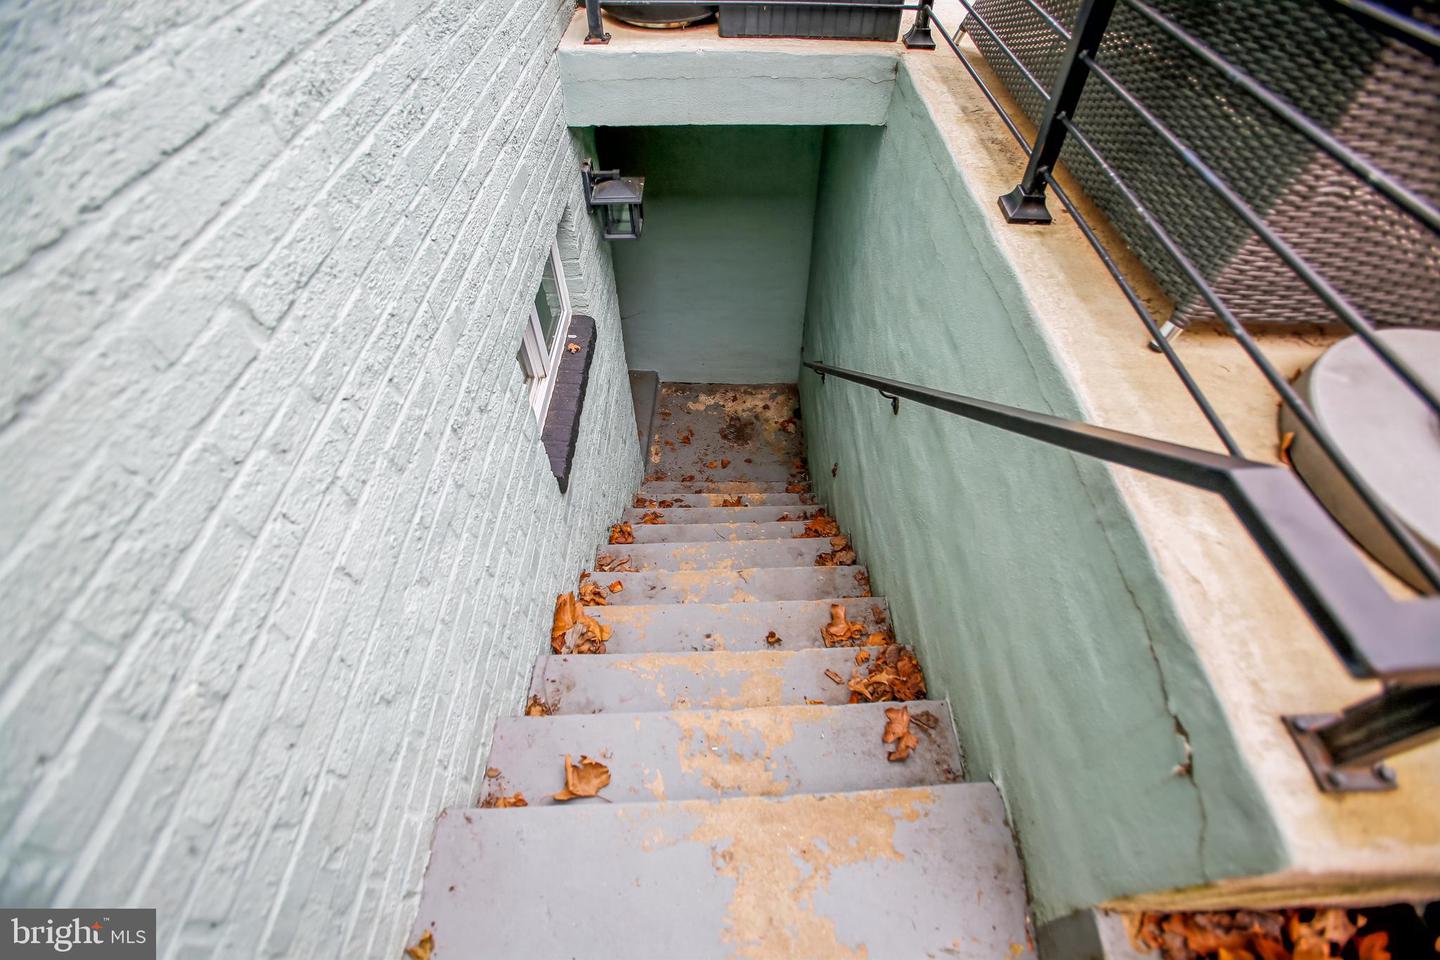
Space & Light abound in this amazing 4BR, 2.5BA, semi-detached home with walk-out lower level. High-end finishes thru-out with great attention to detail. A warm and inviting entry foyer with open‑concept main floor featuring a combined living and dining area, half-bath and kitchen with bar seating all highlighted by stainless steel appliance package, quartz counter-tops and picket style back-splash, recessed & pendant lighting, gas cooking, and additional counter-seating for 3, a French door to your private fenced yard and patio - great for al-fresco dining. The upper level has 3 lovely Bedrooms, gorgeous Full Bath and linen closet storage. The finished walk-out lower living level adds even more versatility with an additional 4th bedroom with large window, 2nd full bath, family area, laundry/ utility and storage room. Features include gorgeous original wood floors, recessed lighting, custom window treatments, entire home water filtration system, wine bottle refrigerator conveys, smart home components (even the commodes). Spacious front and rear yard with lush green lawn & patio, 3-storage sheds, EV charging station. Peaceful & private, great for outdoor dining, play, pets, gardening and more. ... Excellent location 0.7 miles to Fort Totten Metro (Red, Green and Yellow lines), shopping, entertainment, library, dining, grocery and more along South Dakota Ave. Not a flip - an amazing standout home in a fantastic location—this one deserves your attention. NO Condo fee here, just move in and start living!
/u.realgeeks.media/haroldfranklin/logo-rlahatproperties-horizontal_(1).jpg)
Additional Information
- Subdivision
- Riggs Park
- Taxes
- $5629
- Interior Features
- Bathroom - Tub Shower, Bathroom - Stall Shower, Built-Ins, Combination Dining/Living, Kitchen - Eat-In, Recessed Lighting, Upgraded Countertops, Window Treatments, Wood Floors, Other
- School District
- District Of Columbia Public Schools
- Flooring
- Wood, Luxury Vinyl Plank, Ceramic Tile
- Exterior Features
- Exterior Lighting, Sidewalks, Street Lights
- Heating
- Forced Air
- Heating Fuel
- Natural Gas
- Cooling
- Central A/C
- Utilities
- Cable TV
- Water
- Public
- Sewer
- Public Sewer
- Room Level
- Living Room: Main, Foyer: Main, Dining Room: Main, Kitchen: Main, Half Bath: Main, Bedroom 1: Upper 1, Bedroom 2: Upper 1, Bedroom 3: Upper 1, Bathroom 1: Upper 1, Family Room: Lower 1, Bedroom 4: Lower 1, Bathroom 2: Lower 1, Laundry: Lower 1
- Basement
- Yes
Mortgage Calculator
Listing courtesy of Long & Foster Real Estate, Inc.. Contact: