1312 Massachusetts Ave Nw Unit #309, Washington, DC 20005
- $550,000
- 2
- BD
- 2
- BA
- 1,096
- SqFt




- List Price
- $550,000
- Price Change
- ▼ $15,000 1788582238
- Days on Market
- 165
- Status
- ACTIVE
- MLS#
- DCDC2240282
- Bedrooms
- 2
- Bathrooms
- 2
- Full Baths
- 2
- Living Area
- 1,096
- Style
- Traditional, Unit/Flat
- Year Built
- 1949
- County
- Washington DC
- School District
- District Of Columbia Public Schools
Property Description
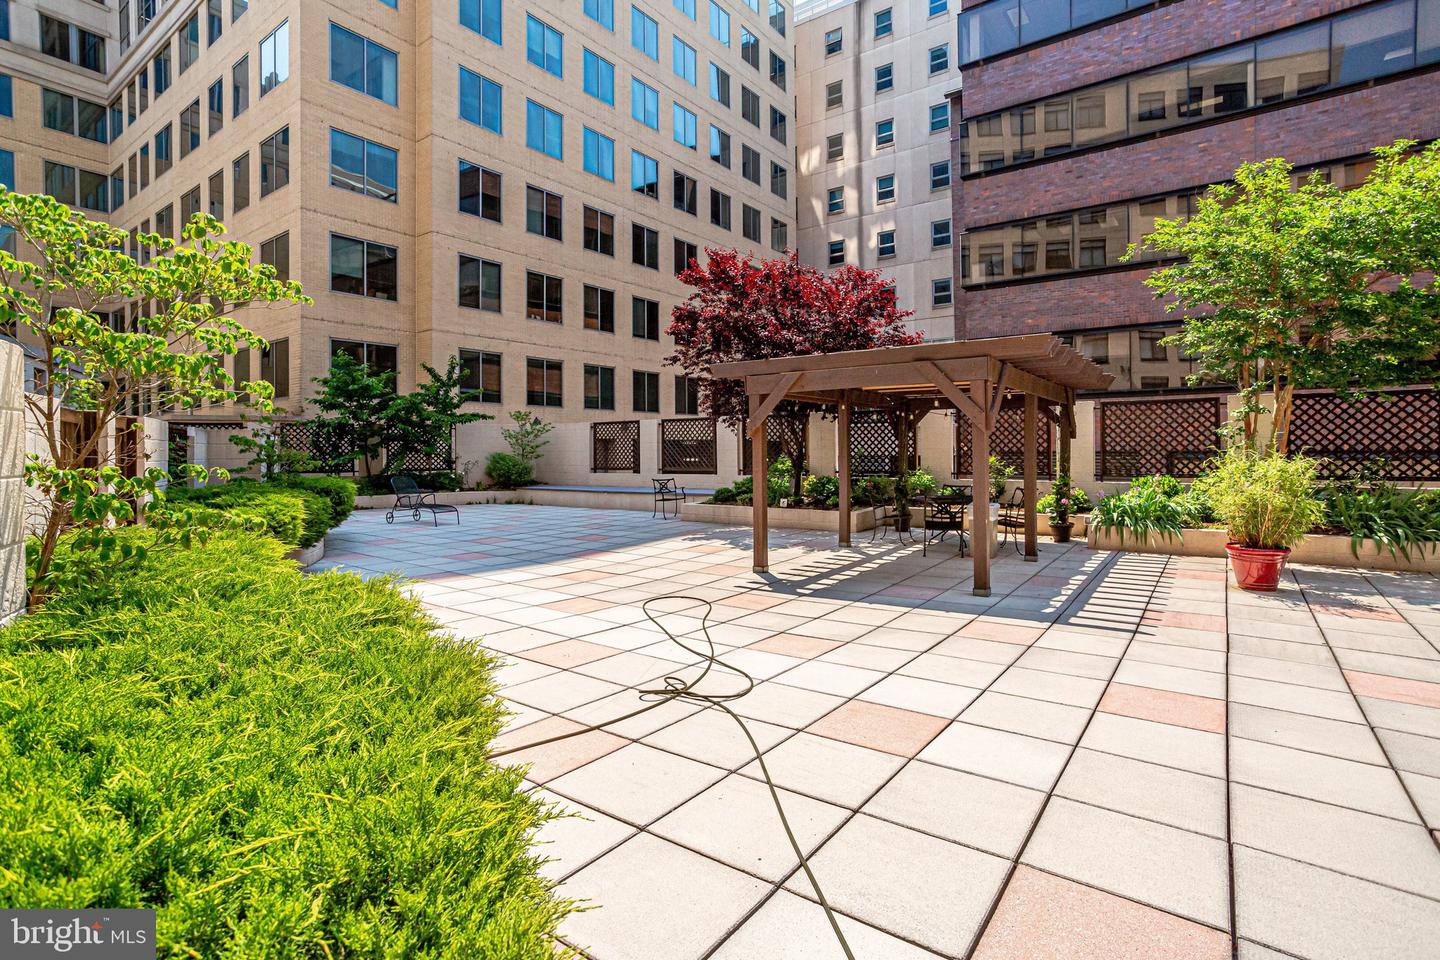
Welcome to The Midtown, an established condominium ideally located between Logan Circle and Downtown Washington. Originally built in 1949 and converted to condominiums in 1995, the building combines solid construction, generous living spaces, and urban convenience. #309 is a bright corner condominium unit offering approximately 1,096 square feet with dual exposures and large windows providing abundant natural light. The open floor plan features hardwood floors, spacious living and dining areas, and a gas fireplace. The kitchen includes an island, stainless steel KitchenAid appliances and opens to the main living area. Additional features include a marble foyer, large pantry, in-unit laundry, two bedrooms, and two well-appointed baths. Residents enjoy concierge service, a landscaped courtyard, bicycle storage, private storage, and a pet-friendly building. The condominium fee includes gas for the fireplace, water, hot water, and additional storage. Conveniently located near Logan Circle, Franklin Park, CityCenterDC, the Convention Center, restaurants, cafés, shops, and multiple Metro stations, Residence #309 offers spacious and comfortable city living in the heart of Washington, DC.
/u.realgeeks.media/haroldfranklin/logo-rlahatproperties-horizontal_(1).jpg)
Additional Information
- Subdivision
- Central
- Building Name
- Midtown Condominium
- Taxes
- $4716
- Condo Fee
- $816
- Stories
- 8
- Interior Features
- Flat, Floor Plan - Open, Kitchen - Island, Recessed Lighting, Walk-in Closet(s), Window Treatments, Wood Floors
- Amenities
- Storage Bin, Elevator, Concierge, Picnic Area, Extra Storage
- School District
- District Of Columbia Public Schools
- Elementary School
- Thomson
- High School
- Cardozo Education Campus
- Fireplaces
- 1
- Fireplace Description
- Fireplace - Glass Doors
- Flooring
- Hardwood, Marble, Wood, Stone
- Exterior Features
- Extensive Hardscape, Exterior Lighting, Flood Lights, Secure Storage, Other
- Community Amenities
- Storage Bin, Elevator, Concierge, Picnic Area, Extra Storage
- View
- Courtyard, Garden/Lawn, Trees/Woods
- Heating
- Central
- Heating Fuel
- Natural Gas
- Cooling
- Central A/C
- Utilities
- Cable TV, Natural Gas Available
- Water
- Public
- Sewer
- Public Sewer
- Room Level
- Bathroom 1: Main, Bathroom 2: Main, Bedroom 1: Main, Bedroom 2: Main
Mortgage Calculator
Listing courtesy of Long & Foster Real Estate, Inc.. Contact: