4413 7th St Nw, Washington, DC 20011
- $675,000
- 3
- BD
- 3
- BA
- 1,331
- SqFt




- List Price
- $675,000
- Price Change
- ▼ $24,000 1789415887
- Days on Market
- 220
- Status
- ACTIVE
- MLS#
- DCDC2239908
- Bedrooms
- 3
- Bathrooms
- 3
- Full Baths
- 3
- Living Area
- 1,331
- Lot Size (Acres)
- 0.08
- Style
- Traditional
- Year Built
- 1920
- County
- Washington DC
- School District
- District Of Columbia Public Schools
Property Description
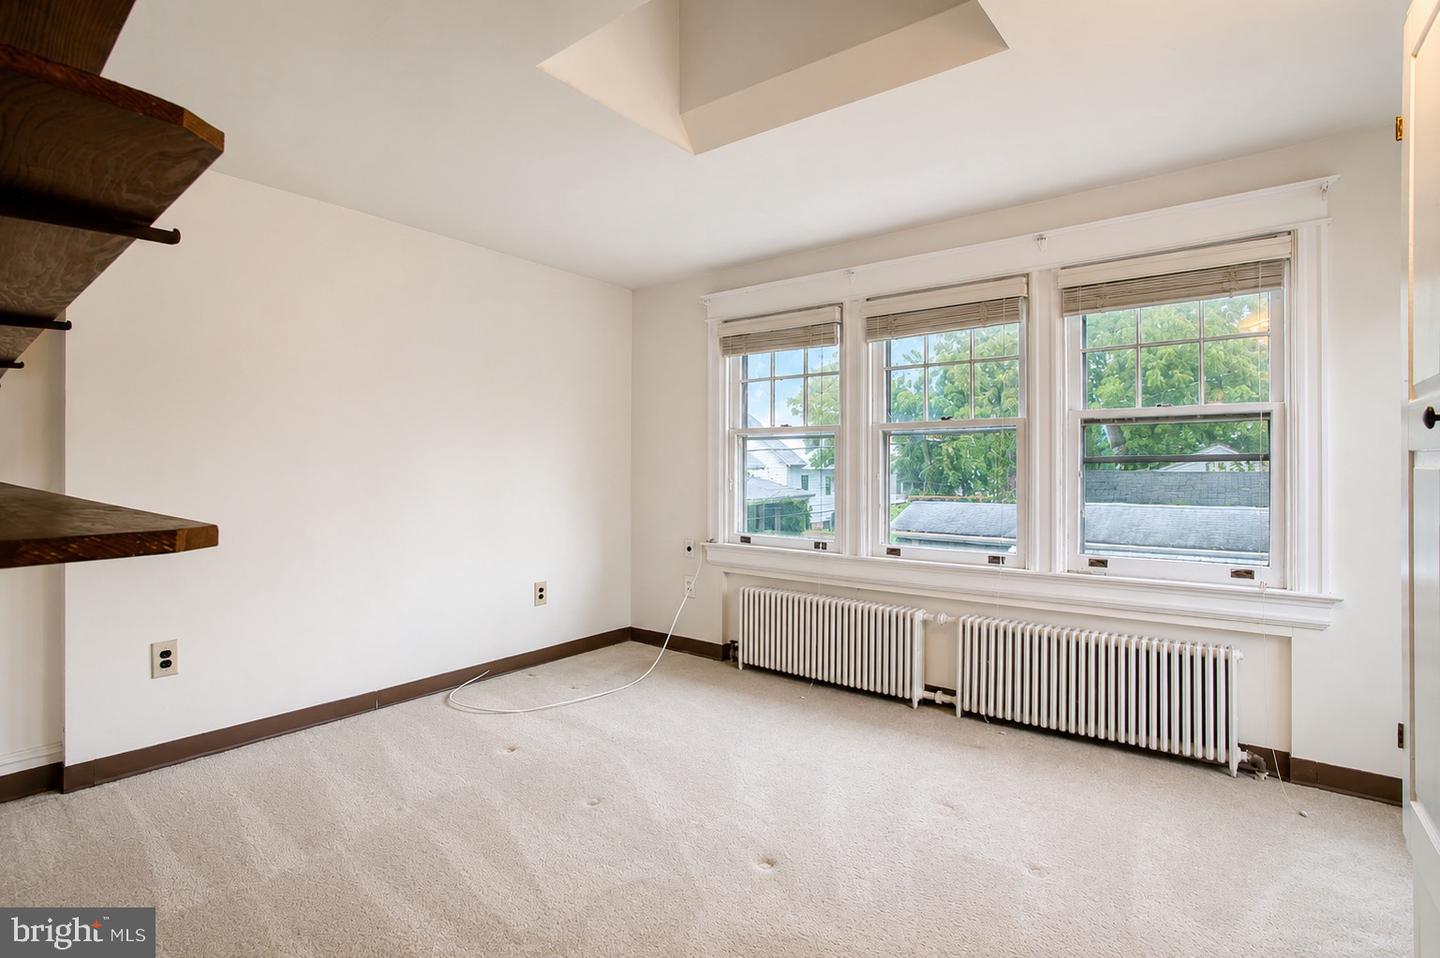
Charming single family home conveniently located on a quiet neighborhood street with bungalow vibes. When you’re done enjoying pleasant weather on the covered front porch, step into the main level. Owned by the current owner for nearly 20 years, this home offers a perfect blend of classic charm and it is ready for its next chapter. Step inside to discover a layout featuring a sunroom—ideal for relaxing evenings—and a separate dining room perfect for family gatherings. The kitchen features a gas range, and plenty of cabinets. The top floor leads you to three generous bedrooms, one of which could easily double as a home office or library. The basement is just waiting to be transformed into an epic in-law suite or entertainment room, and includes a full bathroom and private entrance. Step outside to a large, level backyard perfect for gatherings, gardening or simply relaxing. The double garage adds convenience to city living. With its unbeatable location, live just a short distance from shopping, dining, and everyday amenities, including a Walmart Supercenter, and multiple public transportation routes that make city commuting a breeze. The property is sold as-is. Don’t miss your chance to call this wonderful house your new home! Furniture and debris is being moved out.
/u.realgeeks.media/haroldfranklin/logo-rlahatproperties-horizontal_(1).jpg)
Additional Information
- Subdivision
- Petworth
- Taxes
- $1895
- School District
- District Of Columbia Public Schools
- High School
- Coolidge
- Fireplaces
- 1
- Flooring
- Carpet
- Garage
- Yes
- Garage Spaces
- 2
- Heating
- Hot Water
- Heating Fuel
- Natural Gas Available
- Cooling
- None
- Utilities
- Natural Gas Available, Cable TV Available, Sewer Available, Water Available
- Water
- Public
- Sewer
- Public Sewer
- Room Level
- Living Room: Main, Dining Room: Main, Kitchen: Main, Sun/Florida Room: Main, Bathroom 1: Main, Bathroom 2: Upper 1, Bedroom 1: Upper 1, Bedroom 2: Upper 1, Bedroom 3: Upper 1, Bathroom 3: Lower 1, Basement: Lower 1, Utility Room: Lower 1, Laundry: Lower 1
- Basement
- Yes
Mortgage Calculator
Listing courtesy of Keller Williams Capital Properties. Contact: