3028 P St Se, Washington, DC 20020
- $425,000
- 4
- BD
- 2
- BA
- 1,782
- SqFt




- List Price
- $425,000
- Price Change
- ▼ $20,000 1778718320
- Days on Market
- 65
- Status
- ACTIVE UNDER CONTRACT
- MLS#
- DCDC2235474
- Bedrooms
- 4
- Bathrooms
- 2
- Full Baths
- 2
- Living Area
- 1,782
- Lot Size (Acres)
- 0.12
- Style
- Split Foyer
- Year Built
- 1965
- County
- Washington DC
- School District
- District Of Columbia Public Schools
Property Description
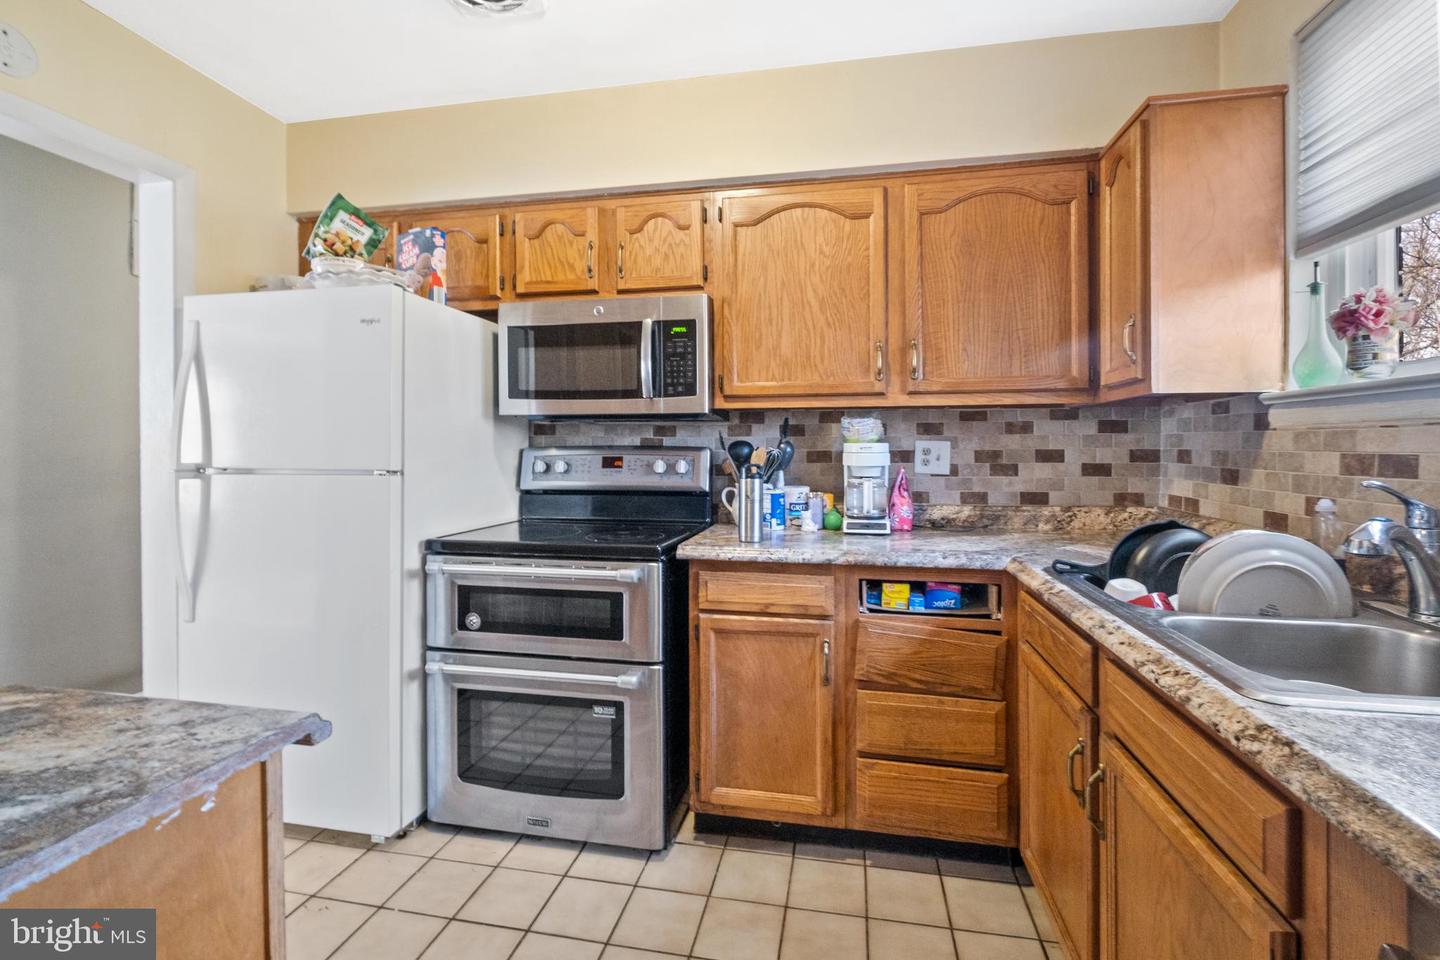
🏡 !! Huge Price Reduction on This Classic All-Brick Home in Hillcrest Spacious, Lots of Potential & Prime DC Location! 📍 Welcome to this solid, spacious 4-bedroom, 2 full-bathroom home in the highly desirable Hillcrest community, just steps from Fort Dupont Park 🌳 and minutes from everything DC has to offer. Built in 1965, this all-brick home 🧱 features off-street parking, original hardwood floors throughout, a mid-size kitchen, a generous layout, and strong bones perfect for buyers looking to update or renovate to make it their own. The home is livable as-is, offering both comfort and opportunity for customization 🛠️. Enjoy easy access to I-295, Pennsylvania Ave, and Downtown DC 🚗, plus close proximity to Metrorail 🚇, Nationals Park ⚾, and a wealth of DC’s historic landmarks, museums, and cultural exhibits 🏛️. Whether you're a homeowner seeking a prime DC location or an investor looking for long-term value, this Hillcrest gem offers it all: space, charm, and unbeatable convenience. 💥 Priced to sell – don’t miss your chance to own in one of Southeast DC’s best-kept secrets! 📞 Schedule your private tour today!
/u.realgeeks.media/haroldfranklin/logo-rlahatproperties-horizontal_(1).jpg)
Additional Information
- Subdivision
- Hill Crest
- Short Sale
- Yes
- Taxes
- $3374
- Interior Features
- Dining Area
- School District
- District Of Columbia Public Schools
- Heating
- 90% Forced Air
- Heating Fuel
- Natural Gas
- Cooling
- Central A/C
- Water
- Public
- Sewer
- Public Sewer
- Basement
- Yes
Mortgage Calculator
Listing courtesy of Keller Williams Preferred Properties. Contact: