4000 Cathedral Ave Nw Unit #334B/335B, Washington, DC 20016
- $575,000
- 2
- BD
- 2
- BA
- 2,000
- SqFt




- List Price
- $575,000
- Price Change
- ▼ $20,000 1783728244
- Days on Market
- 194
- Status
- ACTIVE
- MLS#
- DCDC2232652
- Bedrooms
- 2
- Bathrooms
- 2
- Full Baths
- 2
- Living Area
- 2,000
- Style
- Tudor, Art Deco
- Year Built
- 1931
- County
- Washington DC
- School District
- District Of Columbia Public Schools
Property Description
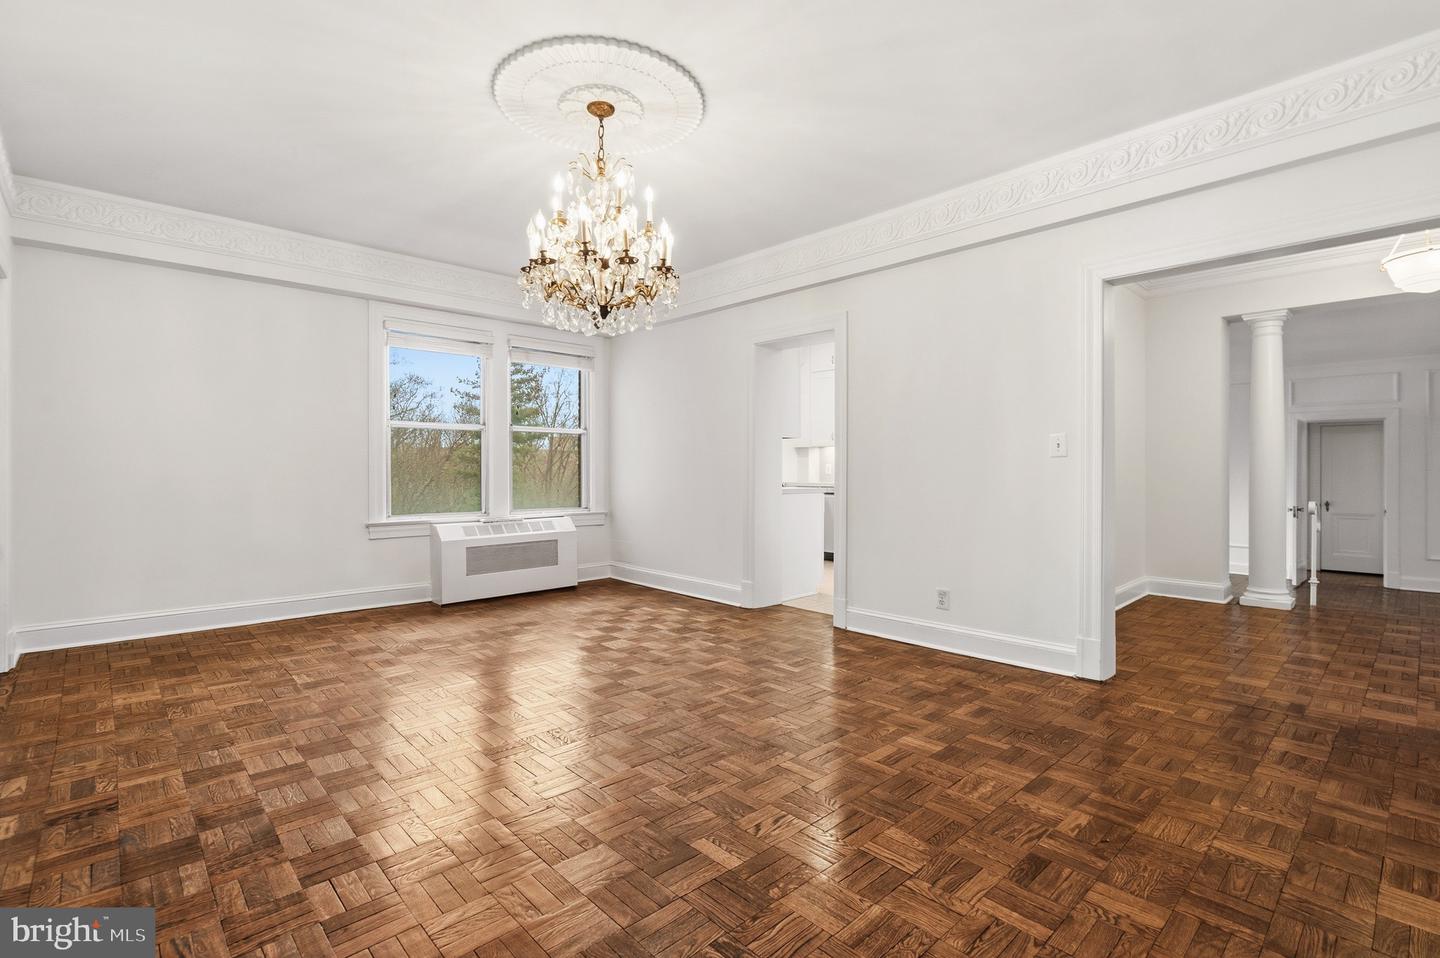
Welcome to The Westchester! This stately residence offers two bedroom suites positioned at opposite ends of the unit, ideal for privacy and hosting guests. The home features a formal living room and formal dining room with ornate crown molding and a classic chandelier. The kitchen includes stainless steel appliances, ceiling-height cabinetry, abundant storage, and recessed lighting. Parquet wood floors run throughout, and closets offer built-in shelving. Both bedrooms are en-suite: one bath features a walk-in shower, dual vanity, and bidet, while the second offers a tub/shower combination.Washer and dryer in unit. Ideally located between Cathedral Commons and Glover Park, The Westchester is listed among the city’s Best Addresses and offers exceptional on-site amenities, including a fitness center, convenience store, restaurant, hair salon, dry cleaner, library, meeting room, elegant lobby, beautifully landscaped grounds, and eight guest suites for your visitors. The co-op fee covers utilities, property taxes, maintenance, and amenities.
/u.realgeeks.media/haroldfranklin/logo-rlahatproperties-horizontal_(1).jpg)
Additional Information
- Subdivision
- Observatory Circle
- Building Name
- The Westchester
- Taxes
- $976873
- Condo Fee
- $3115
- Interior Features
- Ceiling Fan(s), Crown Moldings, Floor Plan - Traditional, Recessed Lighting, Walk-in Closet(s), Window Treatments, Wood Floors
- Amenities
- Beauty Salon, Common Grounds, Concierge, Convenience Store, Elevator, Exercise Room, Extra Storage, Guest Suites, Laundry Facilities, Meeting Room, Party Room, Security, Library
- School District
- District Of Columbia Public Schools
- Elementary School
- Stoddert
- Middle School
- Hardy
- High School
- Macarthur
- Flooring
- Hardwood
- Community Amenities
- Beauty Salon, Common Grounds, Concierge, Convenience Store, Elevator, Exercise Room, Extra Storage, Guest Suites, Laundry Facilities, Meeting Room, Party Room, Security, Library
- Heating
- Wall Unit, Steam
- Heating Fuel
- Electric, Natural Gas
- Cooling
- Wall Unit
- Water
- Public
- Sewer
- Public Sewer
Mortgage Calculator
Listing courtesy of KW United. Contact: 7035331500