4628 Charleston Ter Nw, Washington, DC 20007
- $2,200,000
- 5
- BD
- 6
- BA
- 3,720
- SqFt






- List Price
- $2,200,000
- Price Change
- ▼ $450,000 1778808780
- Days on Market
- 120
- Status
- ACTIVE UNDER CONTRACT
- MLS#
- DCDC2229498
- Bedrooms
- 5
- Bathrooms
- 6
- Full Baths
- 4
- Half Baths
- 2
- Living Area
- 3,720
- Lot Size (Acres)
- 0.12
- Style
- Traditional
- Year Built
- 1986
- County
- Washington DC
- School District
- District Of Columbia Public Schools
Property Description
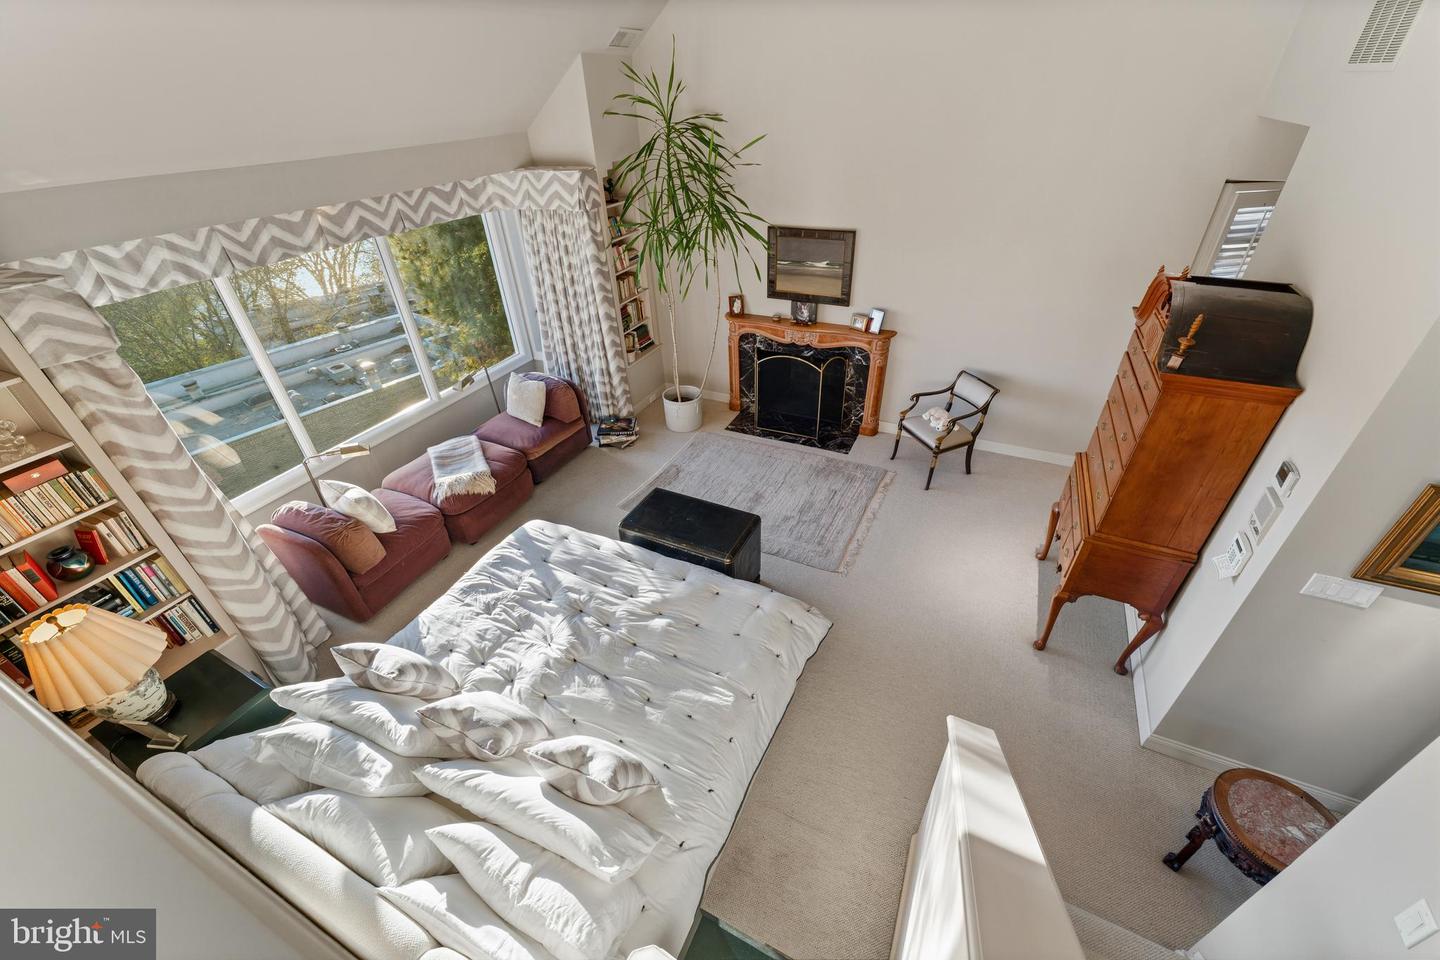
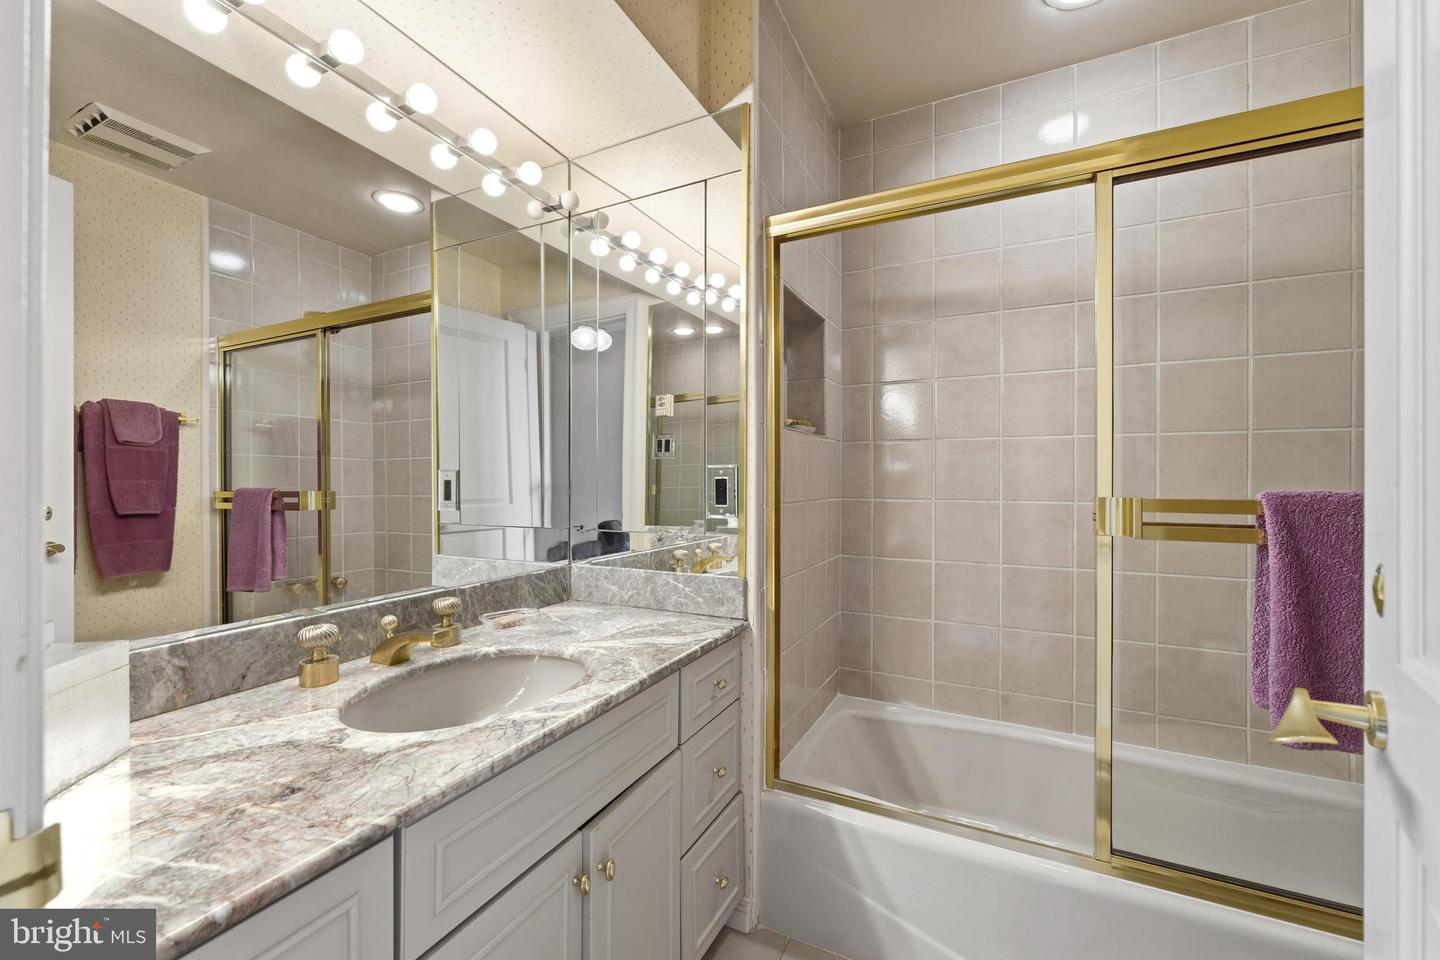
Attractive New Price for an Exceptionally refined residence with water views nestled in the prestigious enclave of Berkley, one of Northwest's most coveted neighborhoods. This special property offers 5 levels above ground with open views to the Potomac Reservoir, offering a rare natural vista for Washington living. Sunlight cascades through expansive windows, drawing your eye toward the beauty beyond. Every inch of this home is graced with thoughtful details, custom finishes, architectural elements that have timeless elegance, very high ceilings, curated lighting, solid doors and elevated materials, creating a level of sophistication that discerning buyers will immediately recognize. The main level features an elegant foyer, with an arched entry to the hallway, a designer's kitchen with hand painted back splash tiles by Giovanni De Simone, brand new mid-grey quartz counter tops and breakfast table , crowned by the artistry of Waterworks in polished nickel, bookmatched cabinet doors, Thermador, Subzero appliances and commercial grade fan. The dining room has elegant decorative niches with indirect lighting opening to a delightful living room with 11 ft ceilings , floor to ceiling glass doors, fireplace, connecting to a cozy den with built in bookcase and glass doors opening to a spacious (20'x30') IPE deck with breathtaking reservoir views, stainless steel railings, and motorized awnings with sun and wind sensors. . The main level has an elegant powder room with marble floors and vanity top. It also has easy access to the one car garage. The First upper level has a total of 4 bedrooms and 3 full bathrooms. The primary bedroom has 14 ft vaulted ceiling with a fireplace, picture windows and a loft / study with gorgeous views, a dressing area, walk in closet and a luxurious all marble bathroom with two vanities, separate shower, whirl pool tub and a toilet room with bidet. The second bedroom has an ensuite all marble bathroom, the third and fourth bedrooms share a third bathroom. The second upper level has a study with lovely views and a storage room with a big wall closet. The first lower level is fully above ground and features a separate apartment that can be accessed from the side of the house. it has a very spacious living room with French doors with a potential kitchenette, a bedroom with a big window, a walk in coset and a roughed in full bath with tub. The second lower level features one of a kind Recreation room flooded with day light and sun; it has 11 ft high ceilings, recessed lights, a Fireplace, a bar, huge glass doors with transom windows above, leading to the backyard . this level has a powder room, spacious laundry room and mechanical room. Additional features and systems include: electric gutters to eliminate ice dams, automatic sprinkler system, whole house ventilation fan, automatic lighting in closets, low voltage lighting throughout, an electric roll-screen protecting a ten foot sliding glass door, additional under-counter refrigerator and ice machine, rough in for basement apartment. With a seller who has considered every nuance, this home offers not just beauty, but intention: effortless living, curated comfort, and an ambiance that exceeds expectations. A truly distinguished offering!
/u.realgeeks.media/haroldfranklin/logo-rlahatproperties-horizontal_(1).jpg)
Additional Information
- Subdivision
- Berkley
- Taxes
- $6568.65
- Interior Features
- 2nd Kitchen, Attic/House Fan, Breakfast Area, Crown Moldings, Floor Plan - Open, Kitchen - Gourmet, Kitchen - Table Space, Kitchenette, Recessed Lighting, Sprinkler System, Store/Office, Wet/Dry Bar, Wood Floors, Window Treatments
- School District
- District Of Columbia Public Schools
- Fireplaces
- 3
- Garage
- Yes
- Garage Spaces
- 1
- Heating
- Central
- Heating Fuel
- Natural Gas
- Cooling
- Central A/C
- Water
- Public
- Sewer
- Public Sewer
- Basement
- Yes
Mortgage Calculator
Listing courtesy of Long & Foster Real Estate, Inc.. Contact: (202) 966-1400