2101 Connecticut Ave Nw Unit #53, Washington, DC 20008
- $2,425,000
- 3
- BD
- 3
- BA
- 2,700
- SqFt






- List Price
- $2,425,000
- Price Change
- ▼ $125,000 1779812270
- Days on Market
- 254
- Status
- ACTIVE
- MLS#
- DCDC2228408
- Bedrooms
- 3
- Bathrooms
- 3
- Full Baths
- 2
- Half Baths
- 1
- Living Area
- 2,700
- Style
- Beaux Arts
- Year Built
- 1928
- County
- Washington DC
- School District
- District Of Columbia Public Schools
Property Description
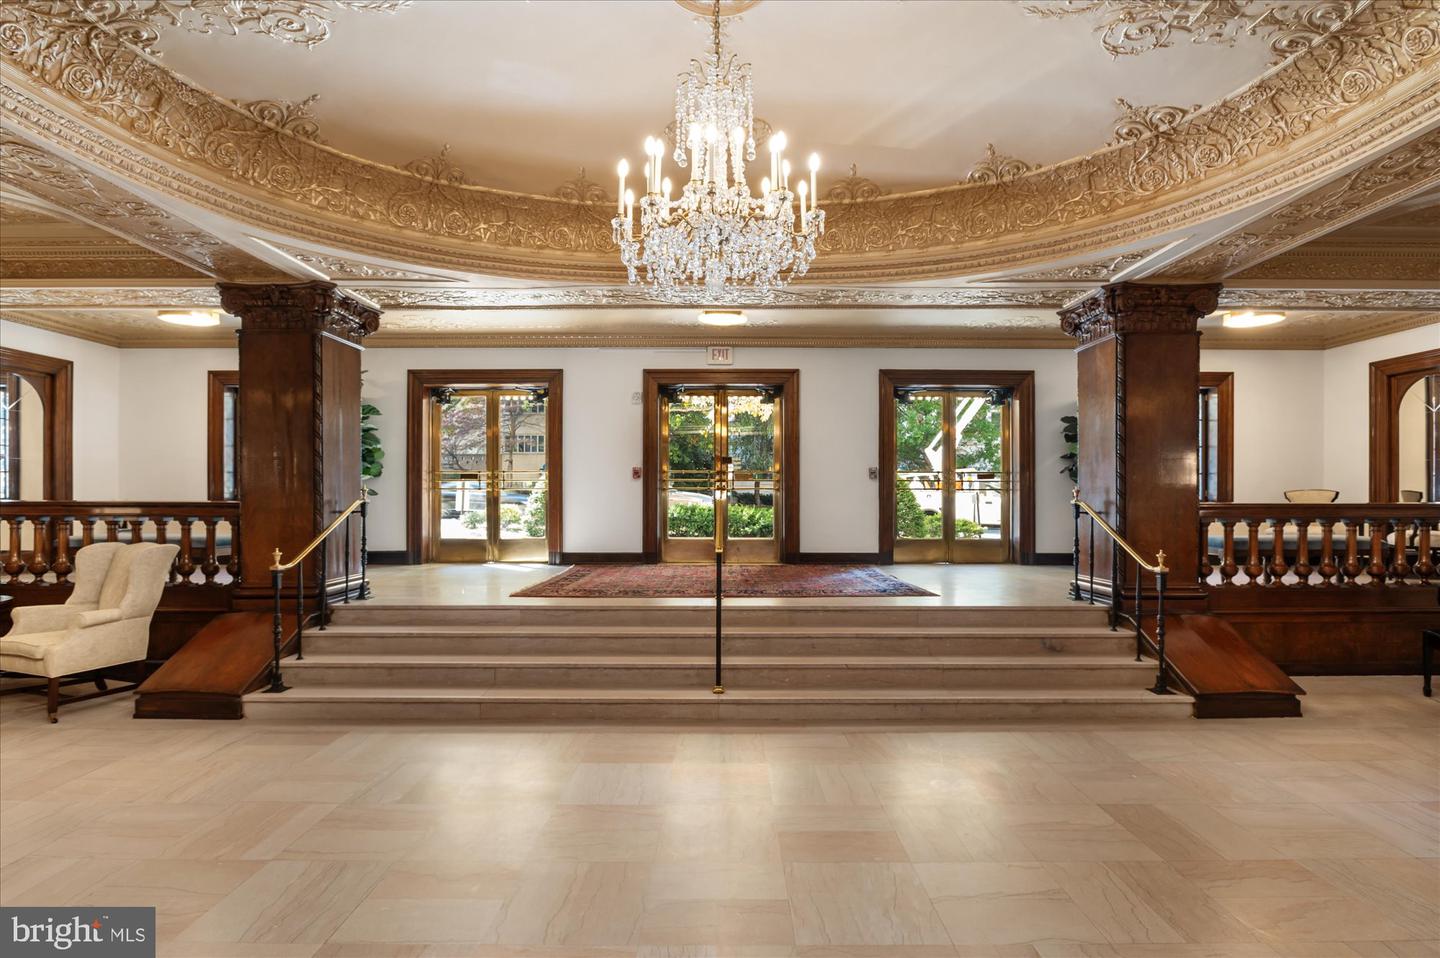
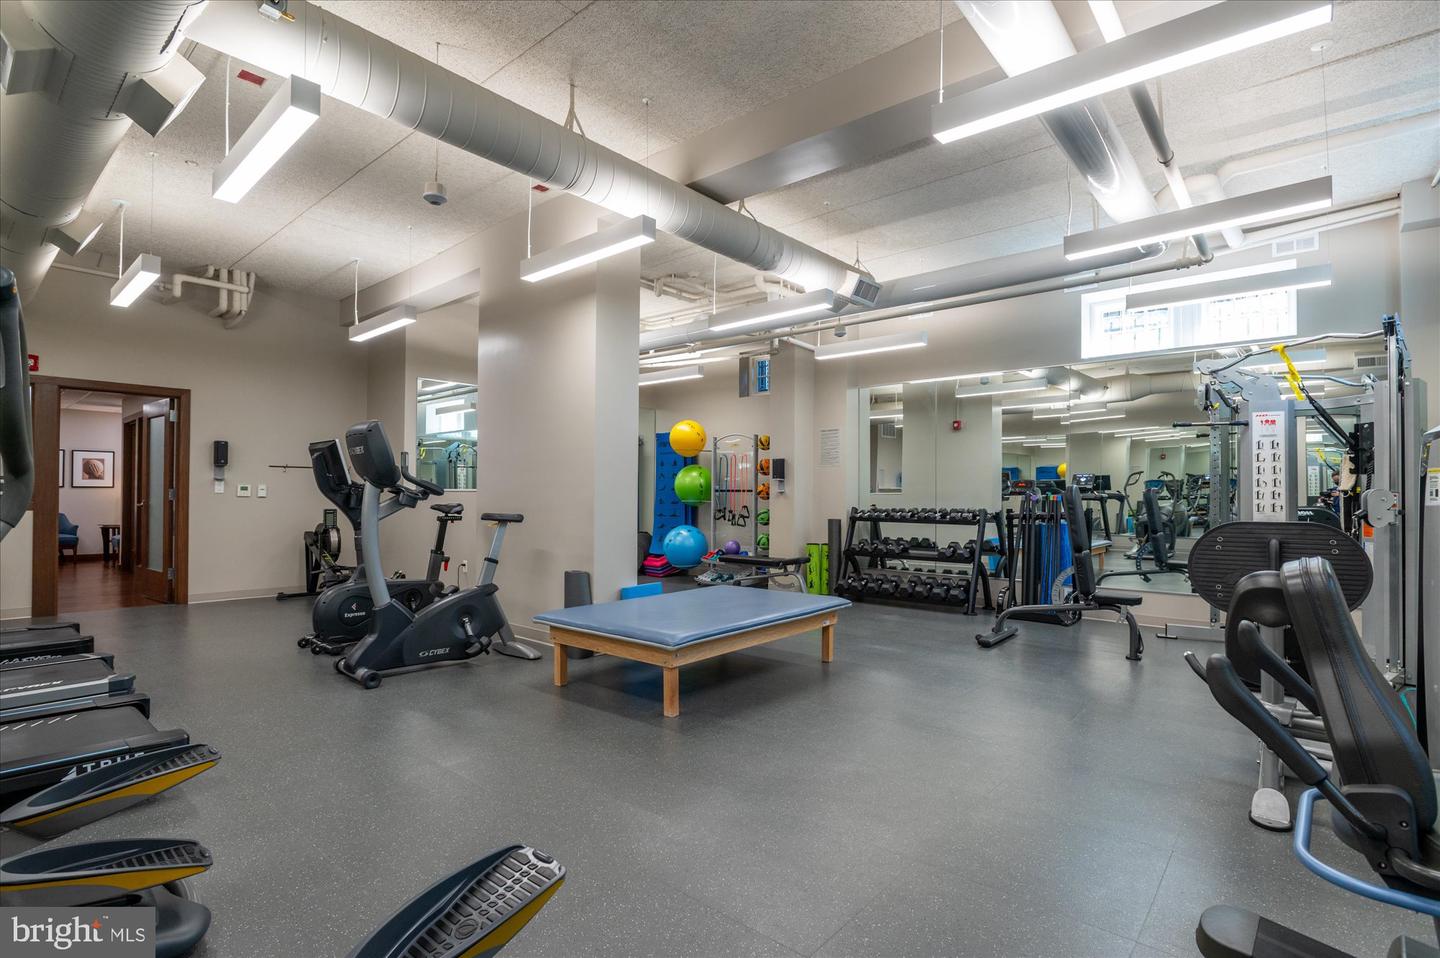
PRICE REDUCED! Floors have been refinished, the bedroom hallways restored, and the apartment has been freshly painted and staged. Welcome to 2101 Connecticut, Washington's renowned premier cooperative, designed by Joseph Abel and George Santmyers in 1927. It sits on one of the highest points in the city, and is designed so that each apartment has three exposures. Just a few blocks to both the Dupont and Woodley red line Metro stops, and many other amenities, services and businesses plus The Phillips Collection and the famed Sunday Dupont Farmer's Market. Apartment 53 is on a desired higher floor and faces Connecticut Avenue. It enjoys sunny south, west and north exposures from windows on three sides. The gracious foyer with a large coat closet opens to a long gallery, a signature feature of 2101. The living room is large enough for a grand piano. It opens to the sunroom which enjoys a terrific view of the National Cathedral and up Connecticut Avenue. The large dining room easily seats 10 and has a wall of windows. The large kitchen is a cook's dream, with high-end professional appliances and lots of storage. It has been opened to the original butler's pantry and former maid’s room to make a large eat-in area including a counter overhang with bar stools and a separate prep and laundry area. In the back hallway leading to the service entrance is a half bath plus storage. Completing this beautiful apartment is the private bedroom wing which includes 3 bedrooms and two full baths. The apartment is 2,700sf (per the floor plan), and has a front door entrance plus a service entrance to the kitchen (as does every home at 2101). One parking space and one storage space convey. The parking space is wired to accommodate an electric car charger. The front desk is staffed 24/7 and there is a full-time engineer and super on staff, in addition to a cleaning team six days per week. The monthly co-op fee includes REAL ESTATE TAXES, basic cable/internet package, trash/snow removal, water, sewer, heat, custodial services, common area and exterior maintenance, master insurance, lawn care, management, staff and reserve funds. There are four roof terraces at 2101, including two covered gazebos; two gas grills and two herb gardens. The fitness center on the lobby level is state of the art and there is an additional Exercise Studio for yoga and private personal training. The building is pet-friendly (two pets allowed, up to 25 lbs each), and there is a newer dog washing station on the lobby level, in the renovated resident laundry room. TAXES ARE INCLUDED IN MONTHLY FEE. PLS IGNORE TAX INFO IN PUBLIC RECORD/LISTING. NO OPEN HOUSES ALLOWED, BROKER NOR PUBLIC.
/u.realgeeks.media/haroldfranklin/logo-rlahatproperties-horizontal_(1).jpg)
Additional Information
- Subdivision
- Kalorama
- Building Name
- 2101 Connecticut
- Taxes
- $607540
- Condo Fee
- $3833
- Interior Features
- Wood Floors, Air Filter System, Breakfast Area, Formal/Separate Dining Room, Kitchen - Eat-In, Bathroom - Soaking Tub, Bathroom - Tub Shower, Bathroom - Walk-In Shower, Built-Ins, Crown Moldings, Elevator, Entry Level Bedroom, Floor Plan - Traditional, Kitchen - Gourmet, Kitchen - Table Space, Pantry, Primary Bath(s), Window Treatments
- Amenities
- Elevator, Exercise Room, Extra Storage, Party Room, Fitness Center, Meeting Room, Cable, Fax/Copying, Laundry Facilities, Newspaper Service, Reserved/Assigned Parking
- School District
- District Of Columbia Public Schools
- Flooring
- Hardwood, Tile/Brick
- Exterior Features
- Roof Deck, Secure Storage
- Community Amenities
- Elevator, Exercise Room, Extra Storage, Party Room, Fitness Center, Meeting Room, Cable, Fax/Copying, Laundry Facilities, Newspaper Service, Reserved/Assigned Parking
- Heating
- Radiator
- Heating Fuel
- Natural Gas
- Cooling
- Heat Pump(s), Central A/C, Zoned
- Water
- Public
- Sewer
- Public Sewer
- Room Level
- Solarium: Unspecified
Mortgage Calculator
Listing courtesy of Coldwell Banker Realty - Washington. Contact: 2023876180