5200 N Capitol St Nw Unit #204, Washington, DC 20011
- $135,500
- 1
- BD
- 1
- BA
- 800
- SqFt




- List Price
- $135,500
- Price Change
- ▼ $14,400 1770923751
- Days on Market
- 303
- Status
- ACTIVE UNDER CONTRACT
- MLS#
- DCDC2223734
- Bedrooms
- 1
- Bathrooms
- 1
- Full Baths
- 1
- Living Area
- 800
- Style
- Art Deco, Contemporary
- Year Built
- 1940
- County
- Washington DC
- School District
- District Of Columbia Public Schools
Property Description
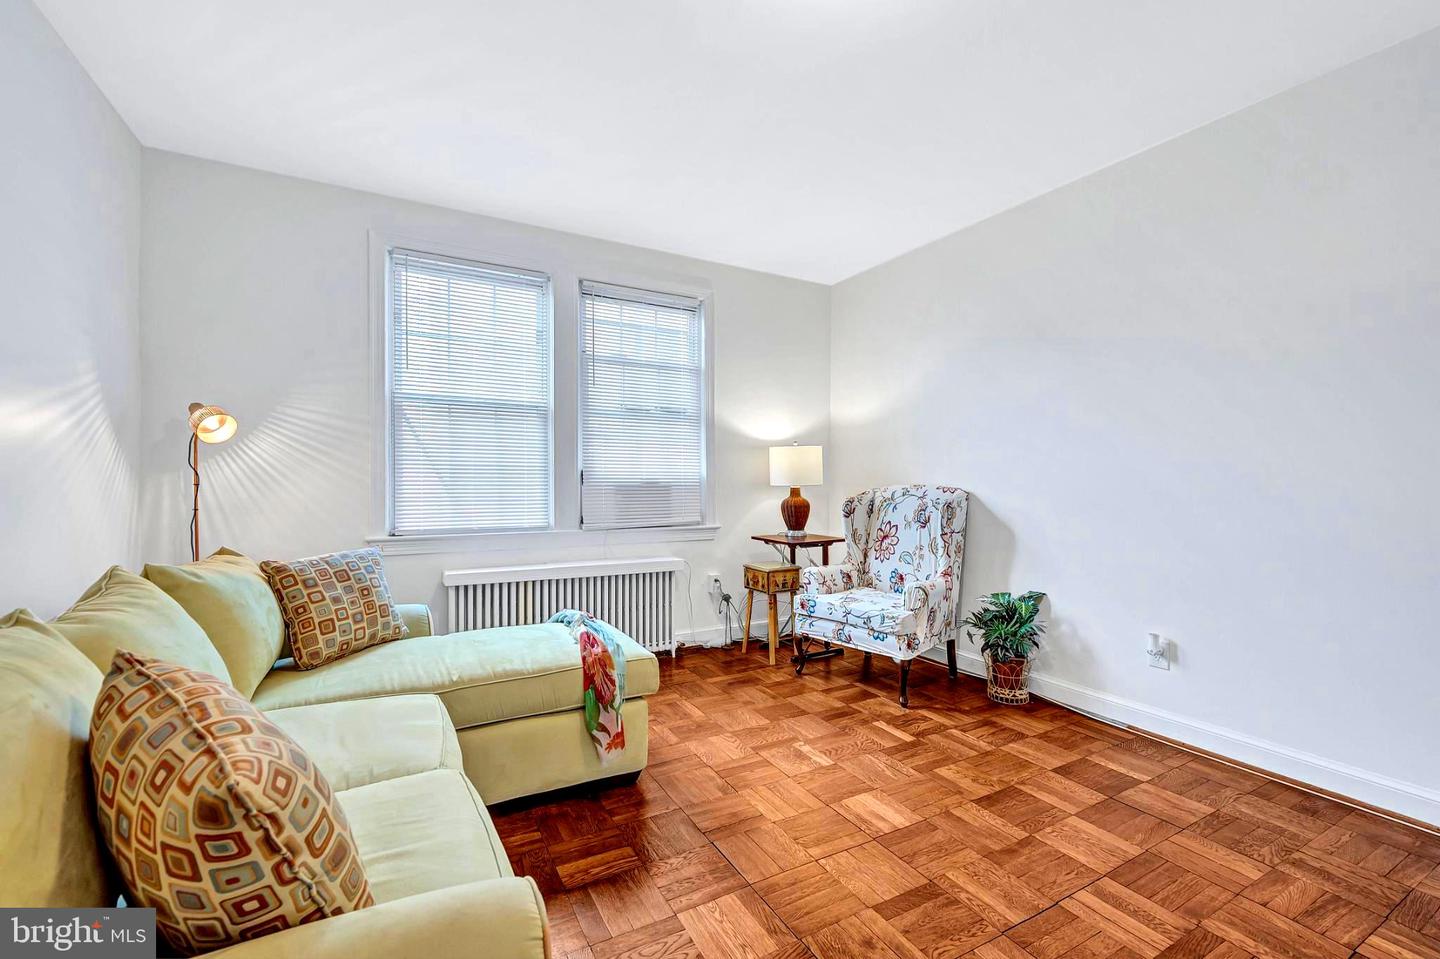
Bring offers, Walkable neighborhood, close to shops and Fort Totten Metro. Nestled in the charming Petworth neighborhood, this exquisite oversized, one-bedroom, one-bathroom residence in the Norfolk building offers a harmonious blend of Art Deco elegance and contemporary comfort. Plenty of natural light adds to the classy ambiance. As you step inside, you are greeted by an inviting open floor plan that seamlessly connects the living and dining areas, creating a warm and welcoming atmosphere perfect for both relaxation and entertaining. The dining area, bathed in natural light, is ideal for intimate dinners or casual brunches, making it a versatile space for any occasion. Retreat to the spacious bedroom, where a generous walk-in closet provides ample storage. The tasteful combination of plush carpeting and elegant wood floors throughout the unit adds a touch of sophistication while maintaining a cozy feel. All utilities are included. The building's association amenities include convenient laundry facilities. Additional features such as intercom security provide peace of mind. The Norfolk building is not just a residence; it's a lifestyle choice that embodies comfort, elegance, and community. This property is more than just a home; it's an opportunity to embrace a vibrant lifestyle in one of Washington D. C. 's most sought-after neighborhoods. Experience the perfect blend of luxury and comfort in this stunning Petworth gem. Special co-op financing required. No pets.
/u.realgeeks.media/haroldfranklin/logo-rlahatproperties-horizontal_(1).jpg)
Additional Information
- Subdivision
- Petworth
- Building Name
- Norfolk
- Taxes
- $4440
- Condo Fee
- $585
- Interior Features
- Combination Kitchen/Dining, Dining Area, Floor Plan - Open, Floor Plan - Traditional, Kitchen - Galley, Walk-in Closet(s), Carpet, Wood Floors
- Amenities
- Laundry Facilities
- School District
- District Of Columbia Public Schools
- Exterior Features
- Sidewalks
- Community Amenities
- Laundry Facilities
- Heating
- Radiator
- Heating Fuel
- Natural Gas
- Cooling
- Window Unit(s)
- Water
- Public
- Sewer
- Public Sewer
- Room Level
- Bedroom 1: Main, Bathroom 1: Main
Mortgage Calculator
Listing courtesy of Taylor Properties. Contact: