2054 34th St Se, Washington, DC 20020
- $788,900
- 4
- BD
- 4
- BA
- 2,098
- SqFt




- List Price
- $788,900
- Price Change
- ▼ $11,000 1778909123
- Days on Market
- 273
- Status
- ACTIVE UNDER CONTRACT
- MLS#
- DCDC2223392
- Bedrooms
- 4
- Bathrooms
- 4
- Full Baths
- 4
- Living Area
- 2,098
- Lot Size (Acres)
- 0.09
- Style
- Colonial
- Year Built
- 1938
- County
- Washington DC
- School District
- District Of Columbia Public Schools
Property Description
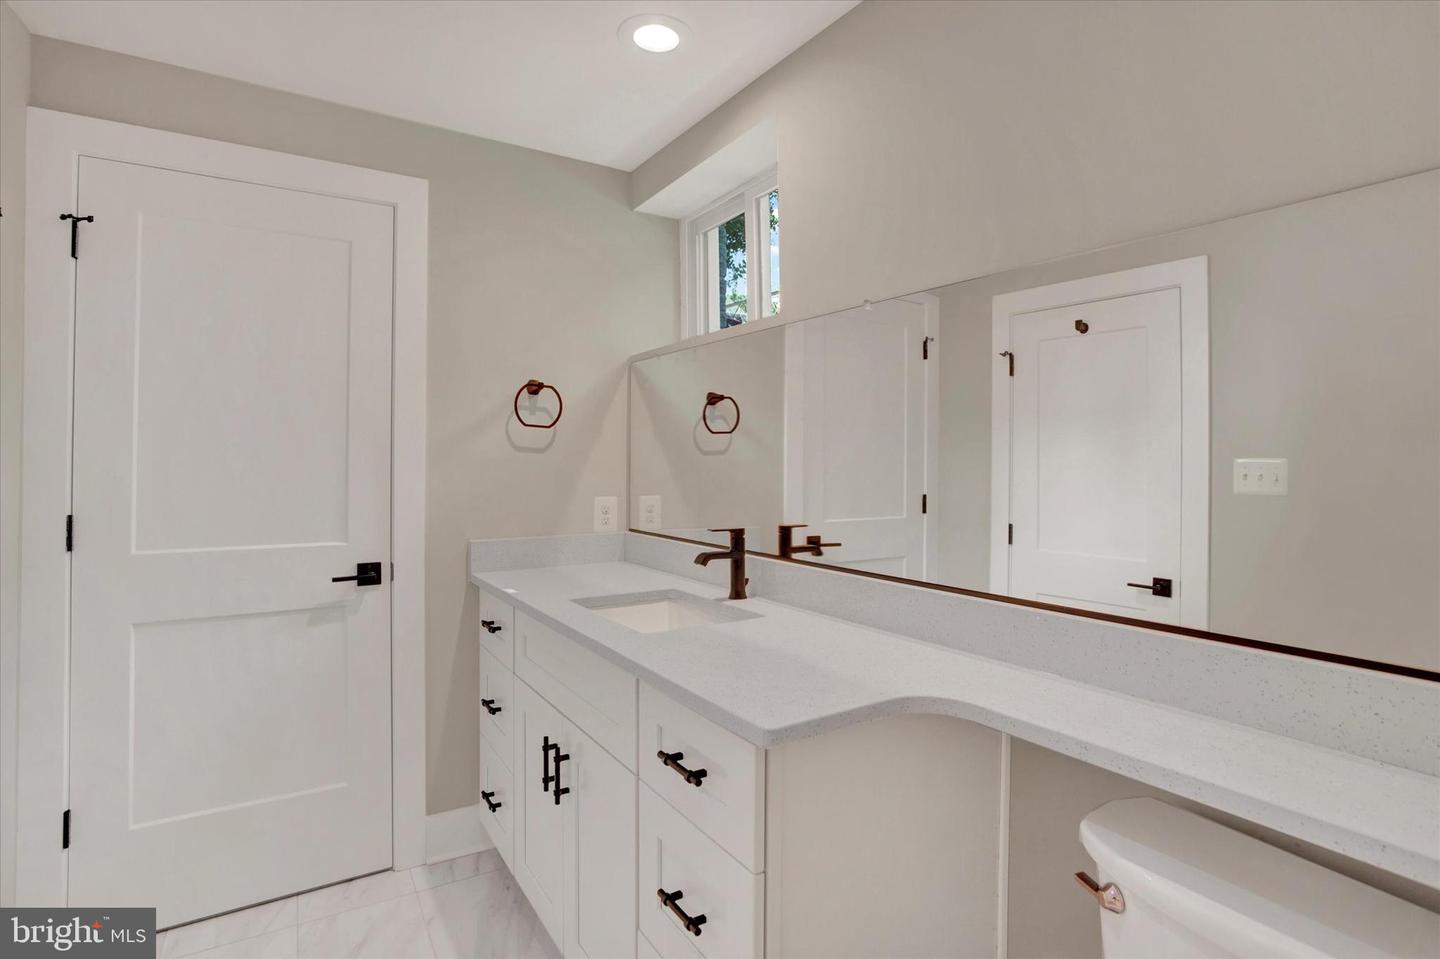
Property tax amount reflects temporary D.C. Vacant Property Tax penalty which is currently in process for an approved exemption documented with all required building permits which are also available by request. Hillcrest has never seen this much decadence and luxury, all under one brand new roof! Ladies and gentlemen, welcome to 2054 34th. St. SW. The latest masterpiece by renown D.C. architect and builder; North Star Companies. The artists of blending human and home! Step into the foyer of this grand historical manse that has been fully reconstructed from the bottom up. Nothing was overlooked, from the soil beneath to the ridge vent above! Classic Old World brick construction and colonial floor plan yet with sleek, modern finishes and fixtures with state of the art mechanicals. You will be in awe at the level of detail and the list of amenities that seems to never stop. The open floor plan, large rooms and generous amount of windows equal a bright and gorgeous space to create your next chapter in posh living. State of the art appliances, sleek European inspired bathrooms, a true chef's kitchen and oversize pantry will call to mind holiday dinners enjoyed with extended family and friends. A giant pantry, family room with wood burning fireplace for those cozy winter evenings and walk in closets. The list goes on. The holidays are on the horizon. Brand new everything in here, far too much to list in addition to a tankless water heater, rich, hardwood floors, ceramic tiled baths, stainless kitchen appliance package, two wood-burning fireplaces, dual zoned HVAC, new roof, all new plumbing, electrical & HVAC. This place will run trouble free for decades. Sit back and enjoy. A bonus sunroom with an open deck above, just off of the owners suite ! Embark on a journey to create a destination for you and your family. Enduring architecture and masterfully curated materials give you the experience of feeling settled and inspired all at once. Truly luxurious living, blending elegance with practicality, history with modernity, and space with incomparable execution. Schedule a showing today !
/u.realgeeks.media/haroldfranklin/logo-rlahatproperties-horizontal_(1).jpg)
Additional Information
- Subdivision
- Hillcrest
- Taxes
- $25456
- Interior Features
- Attic, Bathroom - Stall Shower, Bathroom - Walk-In Shower, Breakfast Area, Built-Ins, Butlers Pantry, Ceiling Fan(s), Dining Area, Flat, Floor Plan - Open, Floor Plan - Traditional, Formal/Separate Dining Room, Kitchen - Eat-In, Kitchen - Gourmet, Pantry, Recessed Lighting, Wood Floors
- School District
- District Of Columbia Public Schools
- Elementary School
- Call School Board
- Middle School
- Call School Board
- High School
- Call School Board
- Fireplaces
- 2
- Fireplace Description
- Brick, Mantel(s), Wood
- Flooring
- Concrete, Ceramic Tile, Hardwood, Laminate Plank, Laminated
- Exterior Features
- Exterior Lighting, Play Area, Roof Deck, Secure Storage, Sidewalks, Street Lights
- View
- Street
- Heating
- Central, Forced Air, Heat Pump(s), Programmable Thermostat
- Heating Fuel
- Electric, Natural Gas
- Cooling
- Ceiling Fan(s), Central A/C, Heat Pump(s), Programmable Thermostat, Zoned
- Roof
- Asphalt, Flat, Hip, Pitched, Rubber, Shingle
- Utilities
- Above Ground, Natural Gas Available
- Water
- Public
- Sewer
- Private Sewer
- Room Level
- Attic: Upper 2, Bathroom 1: Upper 1, Bathroom 2: Upper 1, Bedroom 1: Upper 1, Bedroom 2: Upper 1, Bedroom 3: Upper 1, Attic: Upper 2, Living Room: Main, Dining Room: Main, Bathroom 3: Main, Kitchen: Main, Laundry: Main, Bedroom 4: Lower 1, Bathroom 3: Lower 1, Family Room: Lower 1, Utility Room: Lower 1, Game Room: Lower 1
- Basement
- Yes
Mortgage Calculator
Listing courtesy of Cummings & Co. Realtors. Contact: (410) 823-0033