1432 Sheridan St Nw, Washington, DC 20011
- $560,000
- 3
- BD
- 4
- BA
- 1,296
- SqFt



- List Price
- $560,000
- Price Change
- ▼ $39,000 1787035516
- Days on Market
- 447
- Status
- PENDING
- MLS#
- DCDC2196452
- Bedrooms
- 3
- Bathrooms
- 4
- Full Baths
- 2
- Half Baths
- 2
- Living Area
- 1,296
- Lot Size (Acres)
- 0.05
- Style
- Colonial
- Year Built
- 1950
- County
- Washington DC
- School District
- District Of Columbia Public Schools
Property Description
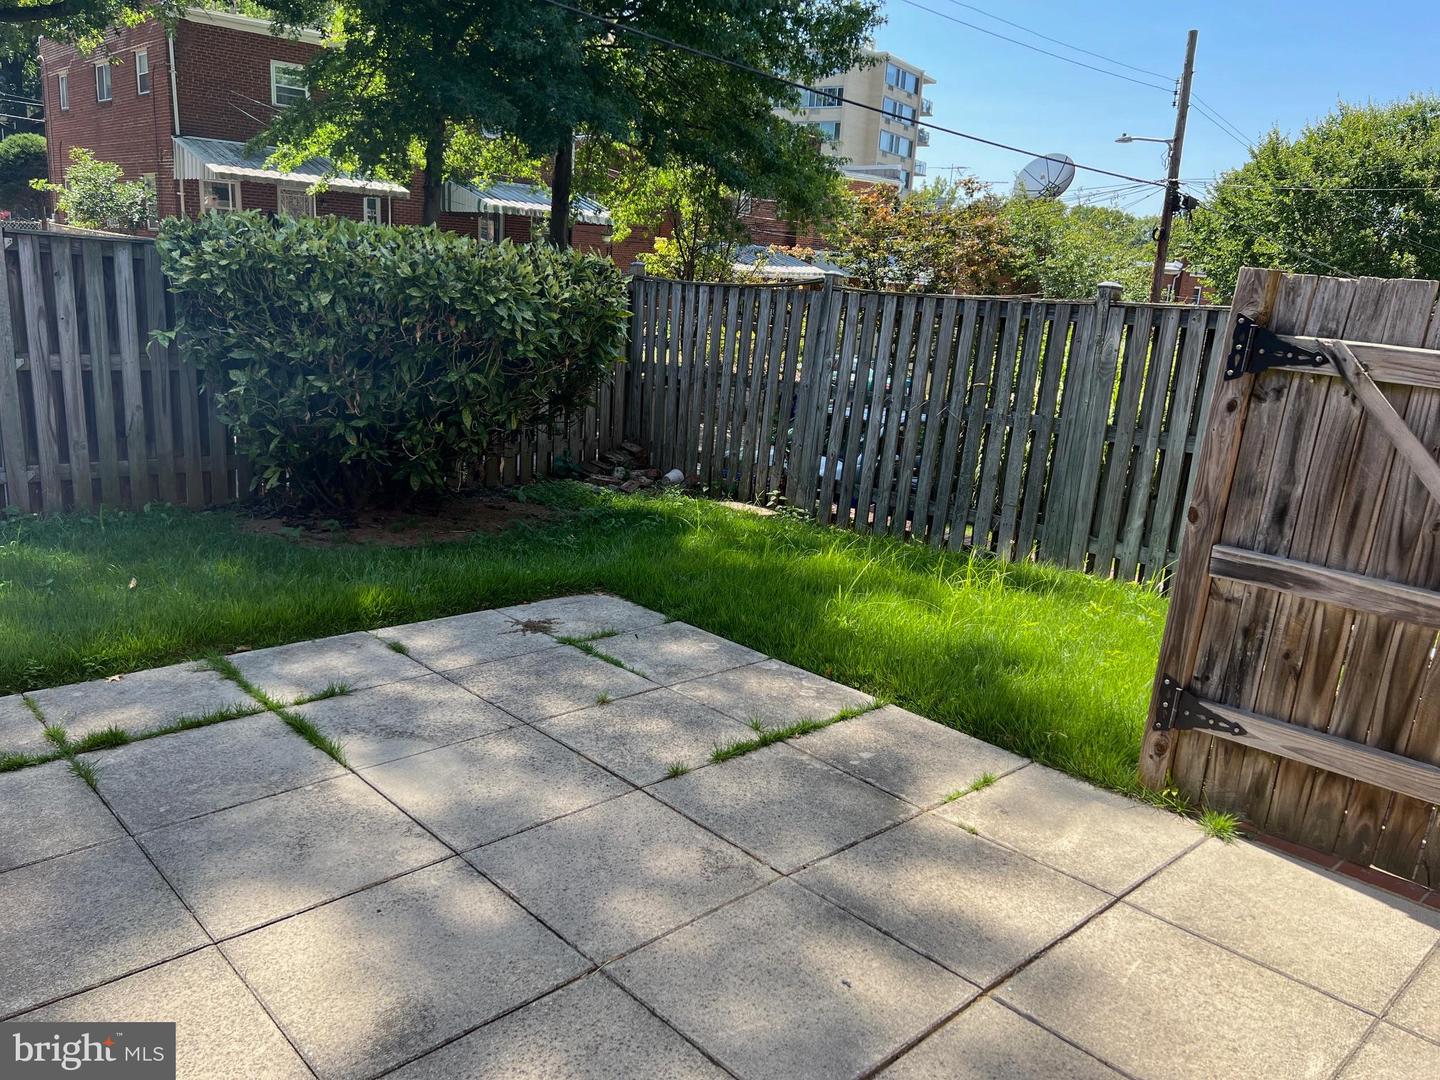
*******Reduced Price ***** Reduced Price ******Reduced Price******Reduced Price******Reduced Price***** This classic semi-detached townhome boasts hardwood floors throughout the main levels. This home is encased with an abundance of natural light in every room. Upon entering the main level, you will find your ART-DECO powder room on your right. The living room, to your left, offers two walls of windows, and the full-size dining room connects to the ART-DECO kitchen with an eat-in area. All bedrooms are on the upper level. The primary bedroom has an "Art-Deco ensuite" and the second full bath down the hall. Each bedroom has built-in storage in the closet. From the dining room step out onto the gated patio oasis with parking just beyond the gate. The rec room/basement allows natural light with built-in cabinetry everywhere for added storage and another half bath. A hallway leads to a laundry room and workshop area with a walkout basement. This is an “AS-IS” Property! Bring all offers.
/u.realgeeks.media/haroldfranklin/logo-rlahatproperties-horizontal_(1).jpg)
Additional Information
- Subdivision
- Brightwood
- Taxes
- $4990.44
- Stories
- 2
- School District
- District Of Columbia Public Schools
- Flooring
- Hardwood
- Heating
- Forced Air
- Heating Fuel
- Natural Gas
- Cooling
- Central A/C
- Utilities
- Electric Available, Cable TV Available, Natural Gas Available
- Water
- Public
- Sewer
- Public Sewer
- Basement
- Yes
Mortgage Calculator
Listing courtesy of Metropolitan Properties Real Estate. Contact: (202) 726-4555