6722 3rd St Nw Unit #204, Washington, DC 20012
- $199,950
- 1
- BD
- 1
- BA
- 715
- SqFt




- List Price
- $199,950
- Price Change
- ▼ $100,000 1787466609
- Days on Market
- 442
- Status
- ACTIVE
- MLS#
- DCDC2187610
- Bedrooms
- 1
- Bathrooms
- 1
- Full Baths
- 1
- Living Area
- 715
- Style
- Art Deco
- Year Built
- 1928
- County
- Washington DC
- School District
- District Of Columbia Public Schools
Property Description
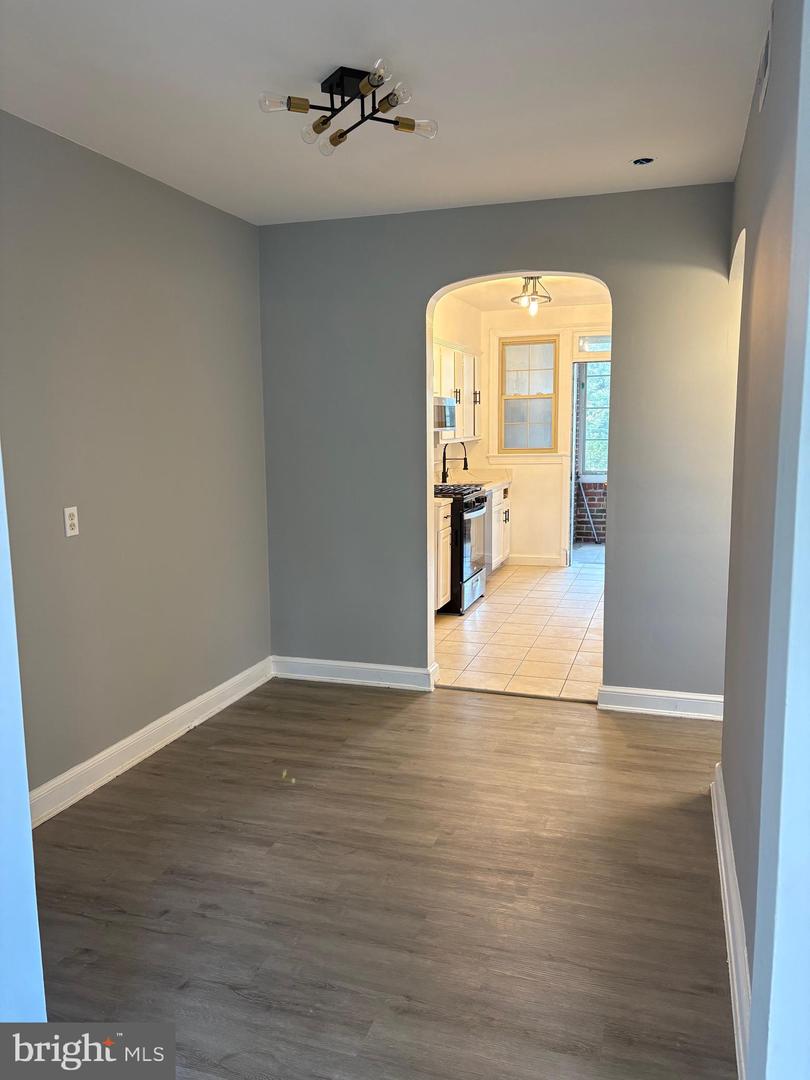
Discover the charm of this beautifully maintained 1-bedroom, 1-bathroom unit in the historic Whittier Gardens Condominium, nestled in the vibrant Brightwood community. Built in 1928, this Art Deco gem boasts classic brick construction and elegant flooring that exudes warmth and character. The spacious layout, with 715 finished square feet, features a cozy living area enhanced by ceiling fans and abundant natural light from double-hung, double-pane windows. The modern kitchen is equipped with essential appliances, including a gas oven/range, refrigerator, stacked washer/dryer, dishwasher, and microwave, making meal prep and laundry a breeze. Enjoy the convenience of in-unit laundry and the peace of mind that comes with a well-managed association that covers snow removal, water, trash, and lawn maintenance. Brightwood is not just a place to live; it's a community that thrives. Residents enjoy easy access to local parks, perfect for leisurely strolls or weekend picnics. The neighborhood is known for its friendly atmosphere and proximity to excellent schools, ensuring a nurturing environment for all. With on-street parking and a dedicated storage bin, this unit offers both comfort and practicality. Experience the best of urban living in a serene setting, where history meets modern convenience. This is more than just a home; it's a lifestyle waiting for you to embrace. Don't miss your chance to make this delightful space your own! Pre-foreclosure priced !!!
/u.realgeeks.media/haroldfranklin/logo-rlahatproperties-horizontal_(1).jpg)
Additional Information
- Subdivision
- Brightwood
- Building Name
- Whittier Gardens Condominium, Whittier Gardens
- Taxes
- $2543.37
- Condo Fee
- $518
- Stories
- 3
- Interior Features
- Ceiling Fan(s), Dining Area, Upgraded Countertops
- Amenities
- Storage Bin
- School District
- District Of Columbia Public Schools
- Flooring
- Wood
- Community Amenities
- Storage Bin
- Heating
- Forced Air, Heat Pump - Electric BackUp
- Heating Fuel
- Electric
- Cooling
- Central A/C, Heat Pump(s)
- Water
- Public
- Sewer
- Public Sewer
- Room Level
- Sun/Florida Room: Main, Bathroom 1: Main, Living Room: Main, Kitchen: Main, Bedroom 1: Main, Other: Main
- Basement
- Yes
Mortgage Calculator
Listing courtesy of Long & Foster Real Estate, Inc.. Contact: yanira@lnf.com